Rotary printed stack
Confirm FR-4, copper and finish, carbon system, film build, cure, collector routing, contact windows, and protection as a compatible sensing structure.

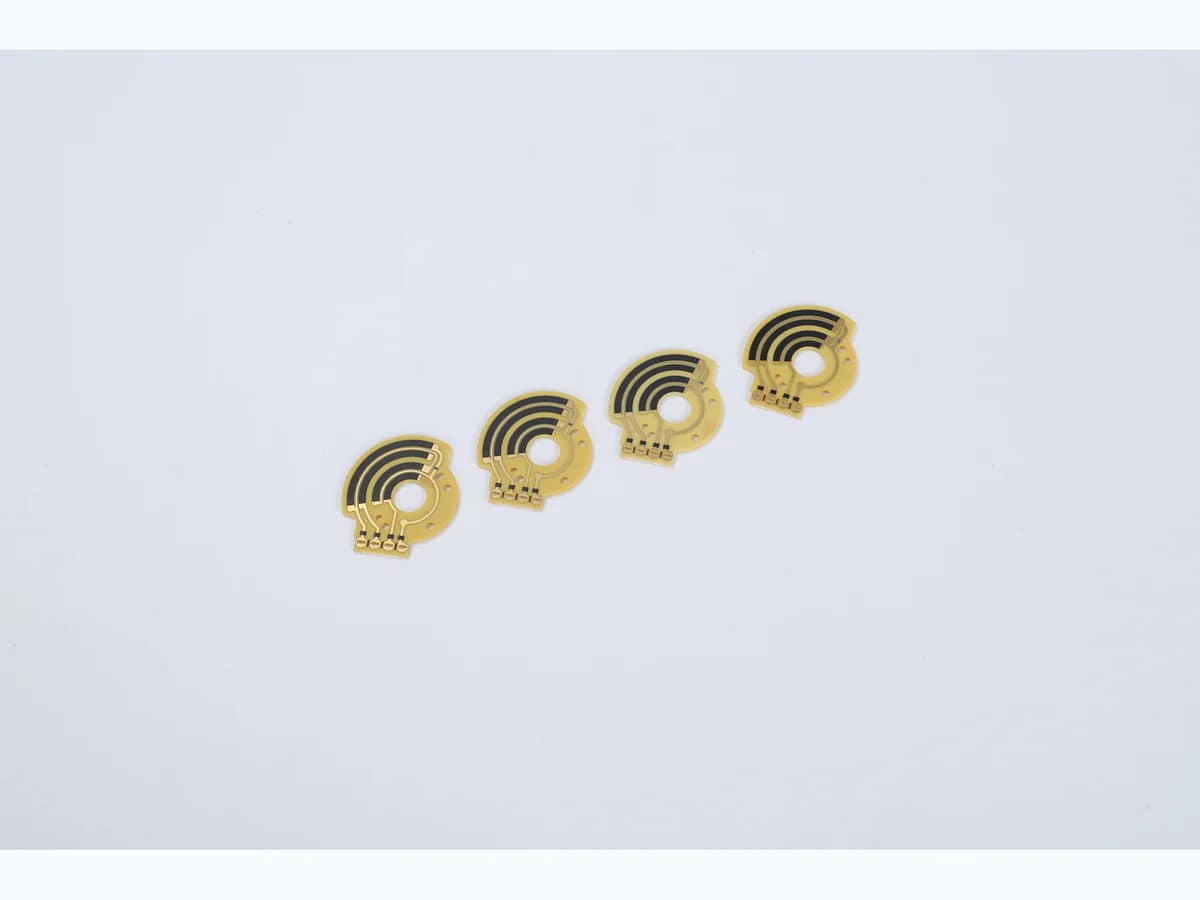
Custom rotary feedback element
Rotary carbon film sensor PCBs translate angular movement through printed resistive and collector tracks on FR-4. Chipsimple reviews active angle, resistance or voltage curve, direction, wiper material and force, center and mounting geometry, electrical loading, terminals, protection, calibration, environment, and movement duty as one sensor interface.
Verified capability review
Rotary Carbon Film Sensor PCB is shown against approved company capability control sheets.
Capability source: approved company category control sheets. Final values remain drawing- and sample-controlled.
| Parameter | Standard capability | Engineering review range | Final release |
|---|---|---|---|
| Sensing function | Measured variable, motion transfer, active range, direction, endpoints, and required output are defined by the application | Rotary, linear, arc, level, pedal, valve, or custom geometry is selected only after the complete mechanism is known | Released mechanism drawing, electrical table, approved sample, and validation plan |
| Output definition | Resistance or voltage table, curve type, tolerance, loading, track count, and calibration are drawing-controlled | Linearity, taper, segmentation, redundancy, correlation, diagnostics, and measurement method are reviewed by function | Released mechanism drawing, electrical table, approved sample, and validation plan |
| Contact and environment | Mating contact, force, speed, support, terminals, media, temperature, contamination, and enclosure are project-selected | Wear, intermittent output, drift, misalignment, corrosion, leakage or isolation, and connector faults define the risk plan | Released mechanism drawing, electrical table, approved sample, and validation plan |
| Validation method | The production-intent mechanism, contact, electronics, environment, motion profile, and calibration fixture control acceptance | Sample size, stress sequence, failure limits, reporting, traceability, and end-of-line checks are agreed before release | Released mechanism drawing, electrical table, approved sample, and validation plan |
| Base Material | FR-4 | Configuration reviewed against the sensor mechanism and electrical interface | Approved material specification, drawing, and incoming criteria |
| Board Thickness | 0.4–3.2 mm typical | Configuration reviewed against the sensor mechanism and electrical interface | Approved material specification, drawing, and incoming criteria |
| Parameter | Standard capability | Engineering review range | Final release |
|---|---|---|---|
| Copper Weight | 0.5–2 oz typical | Configuration reviewed against the sensor mechanism and electrical interface | Released drawing and approved sample |
| Carbon Ink | Polymer carbon / Ag-C blend | Configuration reviewed against the sensor mechanism and electrical interface | Released drawing and approved sample |
| Carbon Film Thickness | 8–15 µm typical | Configuration reviewed against the sensor mechanism and electrical interface | Released drawing, DFM approval, and first-article inspection |
| Cure Temperature | 120–150°C typical | Configuration reviewed against the sensor mechanism and electrical interface | Approved material-process route and production traveler |
| Sheet Resistance | 50–5,000 Ω/□/25 µm reference | Configuration reviewed against the sensor mechanism and electrical interface | Released electrical limits, measurement method, and approved sample |
| Target Resistance | 10 Ω–1 MΩ typical | Configuration reviewed against the sensor mechanism and electrical interface | Released electrical limits, measurement method, and approved sample |
| Resistance Tolerance | ±5% / ±10% typical | Within ±1–10%, limits are allocated by material system, measurement position, fixture, and electronics | Released electrical limits, measurement method, and approved sample |
| Linearity | ±1–5% FS typical | Within ±0.5–2% FS typical, define best-fit or terminal-based calculation, usable travel, and hysteresis | Released electrical limits, measurement method, and approved sample |
| Surface Finish | HASL / ENIG / ENEPIG | Configuration reviewed against the sensor mechanism and electrical interface | Approved material stack, assembly interface, and sample |
| Wear Life | ≥10,000 cycles typical | Configuration reviewed against the sensor mechanism and electrical interface | Agreed lifecycle profile, acceptance drift, and validation report |
| Life-test conditions | Full-travel cycling is defined with speed, stroke, direction, contact force, electrical load, and starting condition | Cycle count, media, temperature, vibration, contact noise, curve drift, wear, and endpoint limits by mechanism risk | Approved mating contact, lifecycle profile, and validation report |
Rotary feedback quality depends on alignment and contact as much as printed resistance. Engineering review connects arc geometry, collector tracks, active angle, curve points, wiper radius and force, shaft concentricity, mounting datums, electrical loading, end stops, protection, contamination, duty cycle, calibration, and the production test fixture.
Confirm FR-4, copper and finish, carbon system, film build, cure, collector routing, contact windows, and protection as a compatible sensing structure.
Release active angle, direction, start and end references, arc radii, curve points, dead zones, terminals, center features, and mounting datums.
Define wiper material, fingers, force, radius, shaft play, concentricity, support, stops, speed, lubrication, connector, and assembly tolerances.
Measure output against angle with controlled loading, direction, speed, force, repeatability, contact noise, cycling, environment, calibration, sampling, and failure limits.
Rotary printed elements fit compact feedback mechanisms when the angular curve, wiper, shaft, electronics, enclosure, and lifecycle validation are defined together.
Application images are engineering illustrations, not customer projects, production records, or evidence of a released design. Suitability is confirmed only after the drawing, interfaces, operating conditions, risks, and validation plan are reviewed.
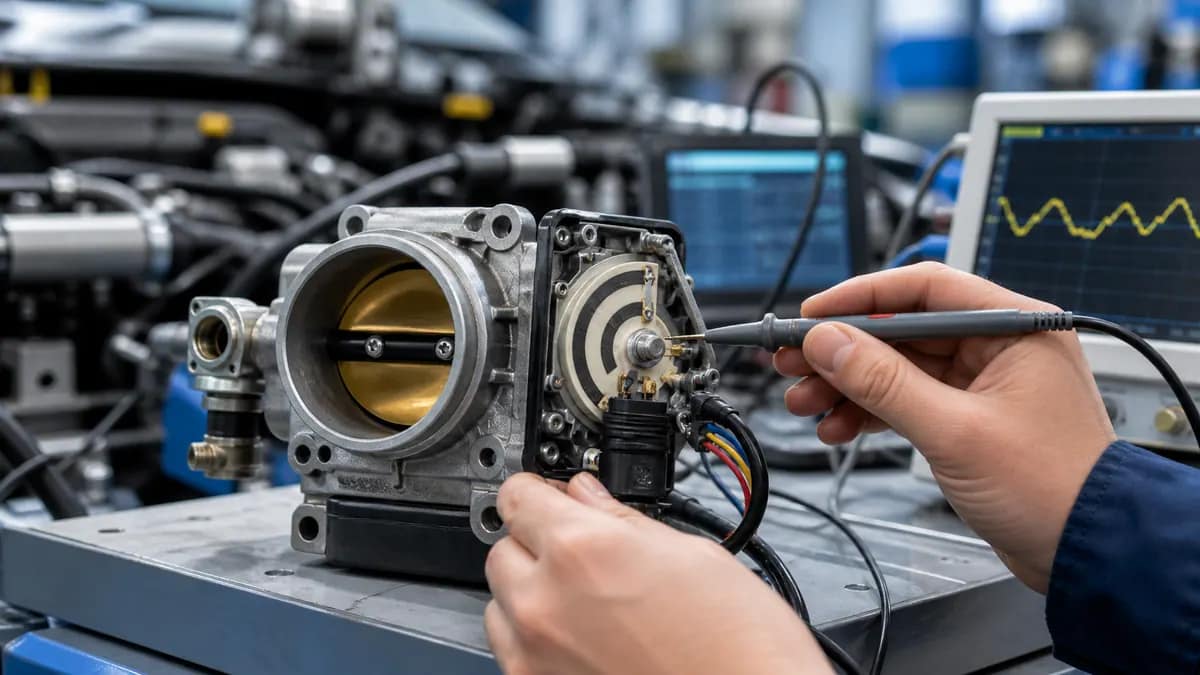 Application illustration
Automotive throttle feedback requires released angle, redundant or single tracks, wiper mechanics, vibration, temperature, contamination, calibration, and vehicle-level validation.
Review application inputs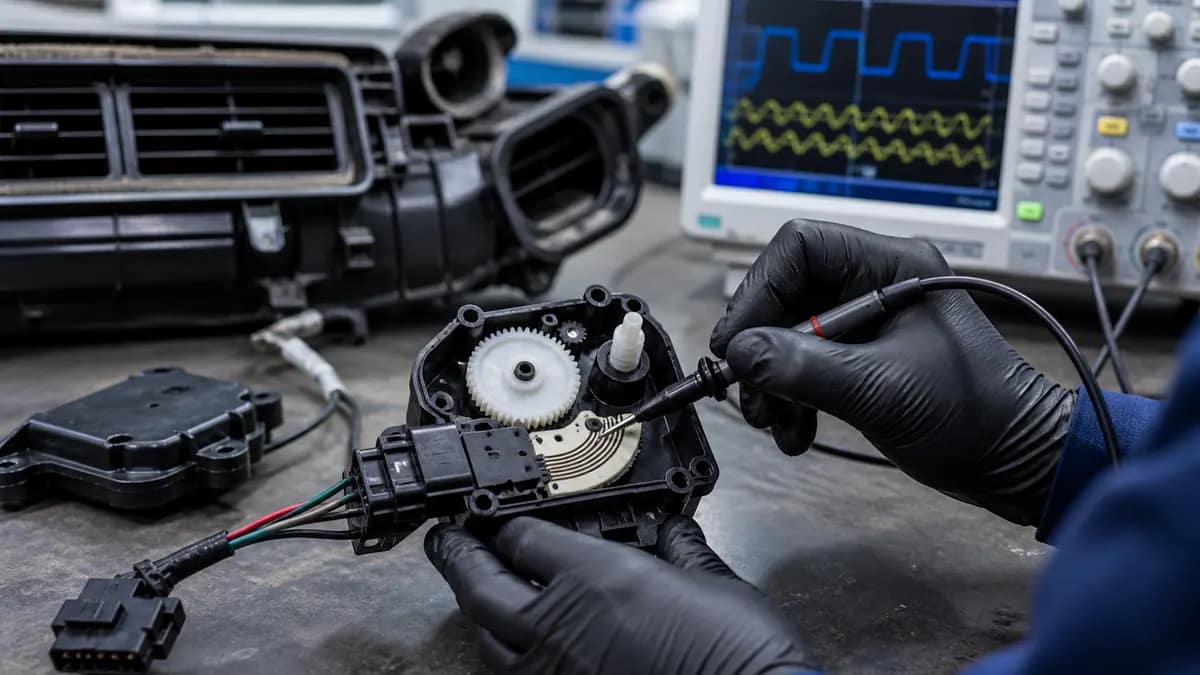 Application illustration
Compact actuator boards can be reviewed after gear travel, shaft alignment, connector, curve, contact force, temperature, and end-of-line calibration are defined.
Review application inputs Application illustration
Robotic joints and servos need application-specific resolution, speed, support, loading, contact stability, movement duty, environment, and controller calibration.
Review application inputsThe verified photographs show compact round or partial-round FR-4 boards with concentric black printed tracks, conductor paths, center openings, mounting features, and terminals. They do not prove angle range, response curve, resistance, contact noise, shaft alignment, wear, or calibrated sensor performance.
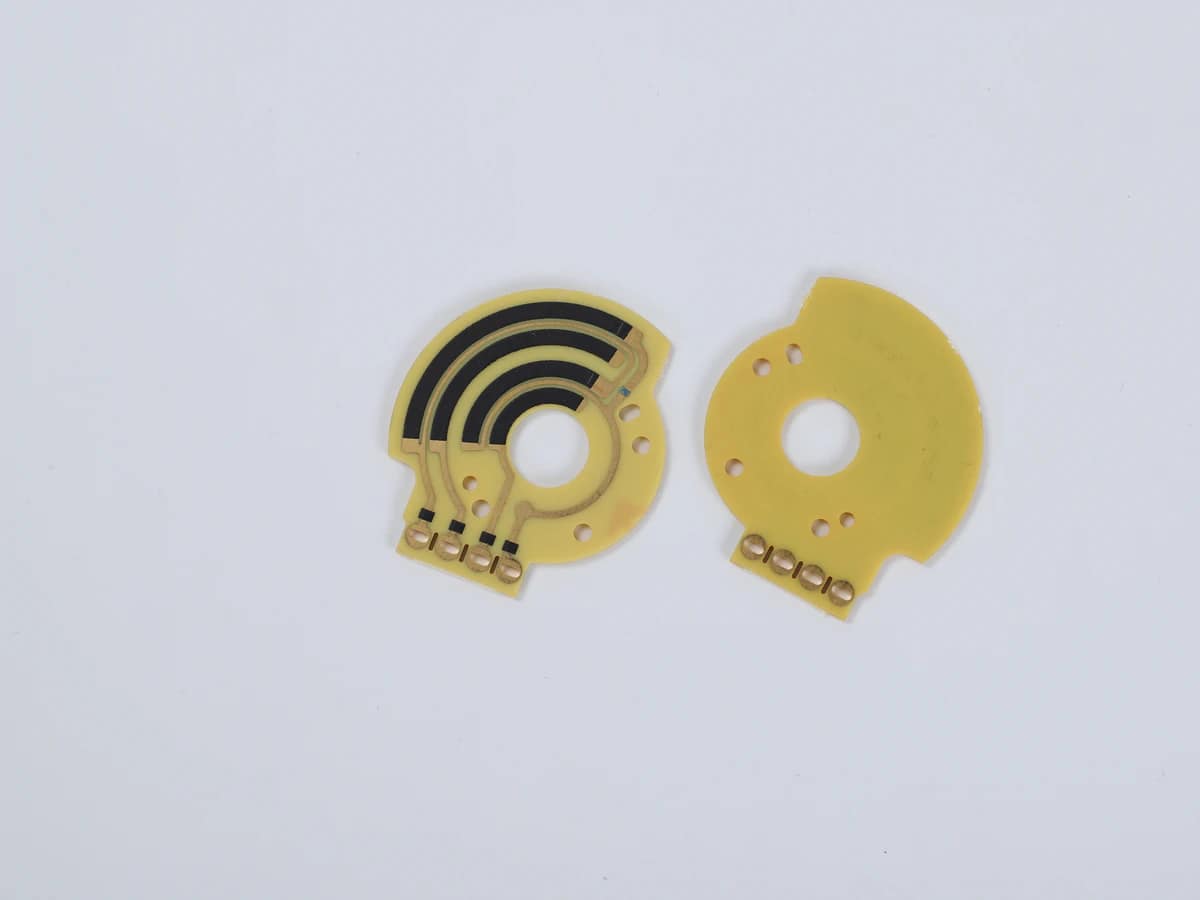
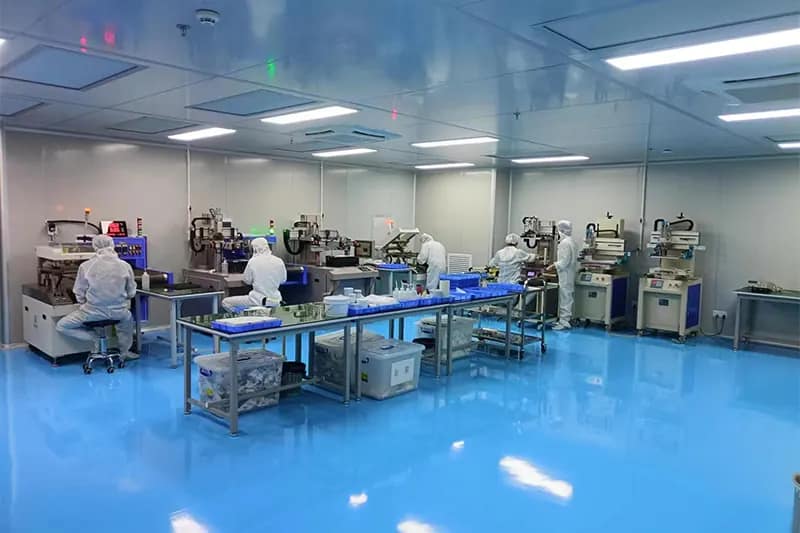
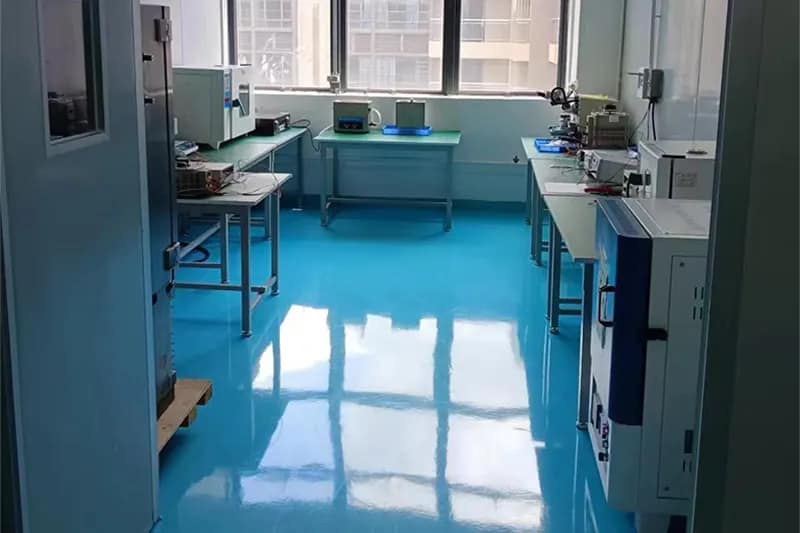
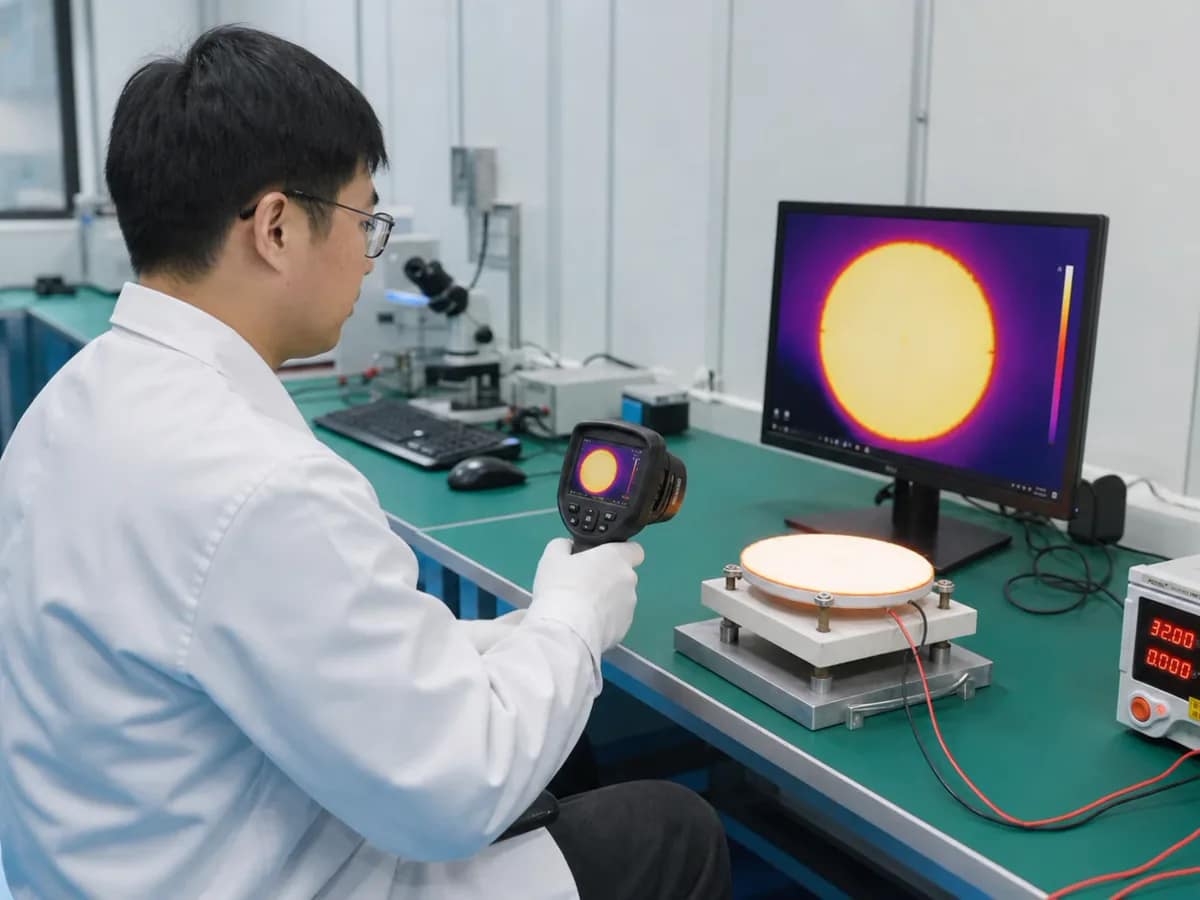
Chipsimple supports polymer-carbon printing, laboratory inspection, managed production, and protected packing in Dongguan.
Rotary sensor projects release the board and ink system, angular curve, wiper fixture, calibration test, sampling, traceability, and acceptance limits together; finished-sensor performance remains tied to the customer mechanism.
Short answers for quotation planning; released drawings and validation requirements remain controlling.
Define resistance or voltage output against angle, tolerance or linearity, direction, active and total angle, reference points, wiper material and force, radius, shaft and mounting geometry, speed, movement duty, loading, connector, environment, calibration, and end-of-line acceptance method.
No. They are practical category-level selection values, not a released product specification. Material compatibility, geometry, print build, electrical loading, assembly, environment, inspection method, and expected volume can narrow the usable window. Final values are confirmed against the controlled drawing and approved project conditions.
Use the production-intent wiper, shaft, housing, and electronics to measure output across angle, direction, loading, speed, and force. Include repeatability, contact noise, end behavior, temperature, vibration, contamination, wear, calibration, sample size, and controlled failure limits.
Send the controlled drawing or artwork, dimensions and tolerances, material preference, electrical targets, assembly interface, operating environment, validation requirements, prototype quantity, annual volume, and schedule. Include the angle-response curve, mounting datums, shaft and wiper design, force, speed, load, calibration, and target cycles.
Send the angular curve and real mechanism so the track, collector, wiper, shaft, mounting, loading, protection, calibration, and wear route can be reviewed together. Controlled reference angles and test-fixture conditions are essential for a useful quotation and repeatable release.
PDF, DWG, DXF, STEP, Gerber, ZIP, Excel, Word, or sample photos are accepted.
The drawing-upload form loads as you reach this section.