Sensing-track architecture
Release the resistive path, collector conductors, terminal fingers, overlaps, active travel, inactive margins, and any protective windows as controlled artwork tied to the required output behavior.

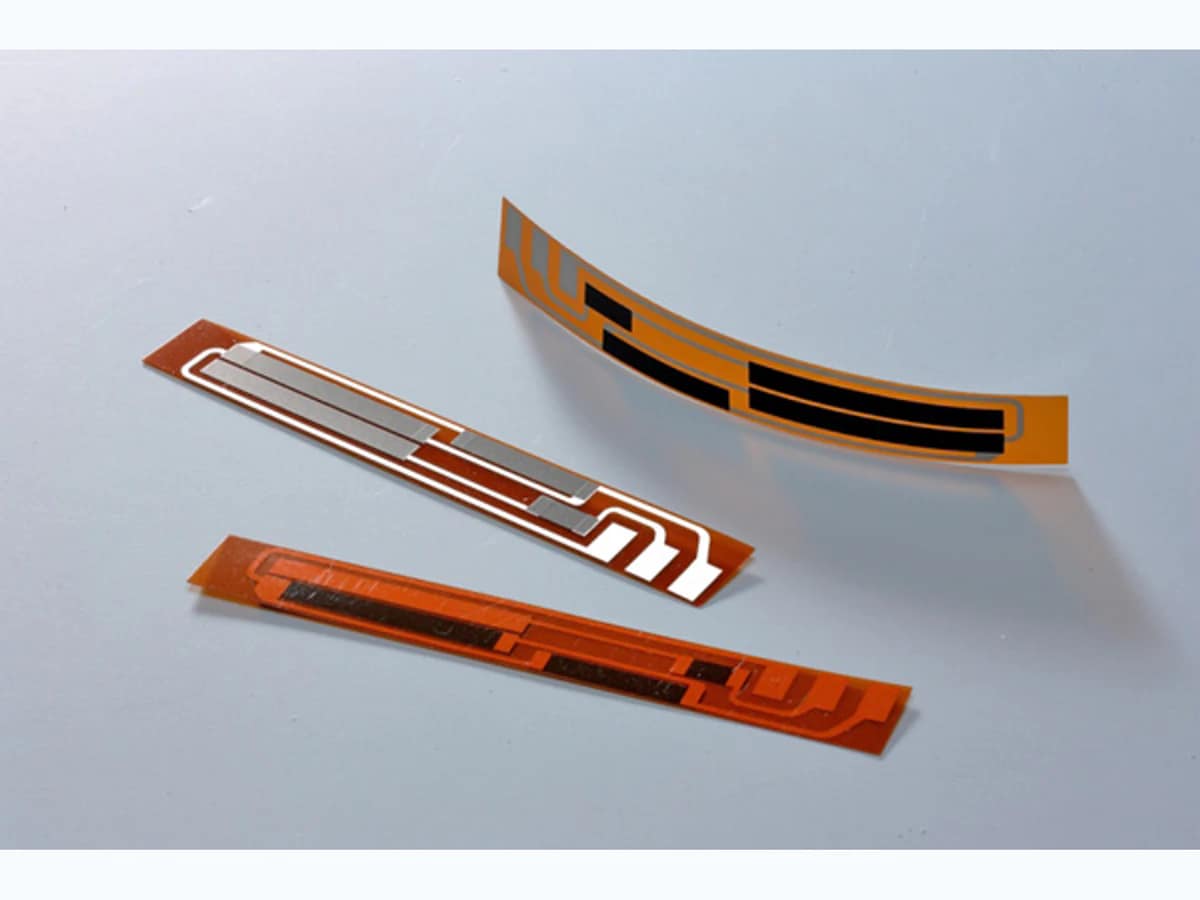
Flexible resistive position element
PI flexible position sensors place printed resistive and conductor functions on a thin polyimide film for compact feedback assemblies. Chipsimple reviews the sensing path, response curve, contact or wiper interface, bend condition, terminals, electrical loading, environment, and lifecycle test together before a custom sensor element is released.
Verified capability review
PI Flexible Position Sensor is shown against approved company capability control sheets.
Capability source: approved company category control sheets. Final values remain drawing- and sample-controlled.
| Parameter | Standard capability | Engineering review range | Final release |
|---|---|---|---|
| Sensing function | Measured variable, motion transfer, active range, direction, endpoints, and required output are defined by the application | Rotary, linear, arc, level, pedal, valve, or custom geometry is selected only after the complete mechanism is known | Released mechanism drawing, electrical table, approved sample, and validation plan |
| Output definition | Resistance or voltage table, curve type, tolerance, loading, track count, and calibration are drawing-controlled | Linearity, taper, segmentation, redundancy, correlation, diagnostics, and measurement method are reviewed by function | Released mechanism drawing, electrical table, approved sample, and validation plan |
| Contact and environment | Mating contact, force, speed, support, terminals, media, temperature, contamination, and enclosure are project-selected | Wear, intermittent output, drift, misalignment, corrosion, leakage or isolation, and connector faults define the risk plan | Released mechanism drawing, electrical table, approved sample, and validation plan |
| Validation method | The production-intent mechanism, contact, electronics, environment, motion profile, and calibration fixture control acceptance | Sample size, stress sequence, failure limits, reporting, traceability, and end-of-line checks are agreed before release | Released mechanism drawing, electrical table, approved sample, and validation plan |
| Substrate Material | PI | Select alumina, FR-4, or PI from stiffness, contact support, media, temperature, mounting, and cure/firing needs | Approved material specification, drawing, and incoming criteria |
| Substrate Thickness | 25–250 µm typical | Configuration reviewed against the sensor mechanism and electrical interface | Approved material specification, drawing, and incoming criteria |
| Parameter | Standard capability | Engineering review range | Final release |
|---|---|---|---|
| Conductor System | Ag / Ag-C / Carbon | Ag, Ag-Pd, Au, or Ag-C selected for terminal, wiper, media, corrosion, and process compatibility | Approved material stack, assembly interface, and sample |
| Resistor System | Carbon / Ag-C / PTC | RuO₂ or carbon selected for substrate, curve, contact load, environment, and electrical loading | Released drawing and approved sample |
| Printed Film Thickness | 8–12 µm typical | Configuration reviewed against the sensor mechanism and electrical interface | Released drawing, DFM approval, and first-article inspection |
| Cure Temperature | 120–150°C typical | Configuration reviewed against the sensor mechanism and electrical interface | Approved material-process route and production traveler |
| Minimum Line/Space | ≥150 µm typical | Configuration reviewed against the sensor mechanism and electrical interface | Released drawing, DFM approval, and first-article inspection |
| Printed Layers | 1–4 layers typical | Configuration reviewed against the sensor mechanism and electrical interface | Released drawing, DFM approval, and first-article inspection |
| Minimum Bend Radius | ≥5 × substrate thickness, static | Configuration reviewed against the sensor mechanism and electrical interface | Agreed lifecycle profile, acceptance drift, and validation report |
| Operating Temperature | -40 to +90°C typical | -40 to +125°C category envelope is checked with media, vibration, humidity, electrical load, and mating materials | Approved electrical-thermal design and instrumented prototype validation |
| Resistance Tolerance | ±5% / ±10% typical | Within ±1–10%, limits are allocated by material system, measurement position, fixture, and electronics | Released electrical limits, measurement method, and approved sample |
| Termination | Pad / Crimp / Connector / Conductive adhesive | Configuration reviewed against the sensor mechanism and electrical interface | Approved material stack, assembly interface, and sample |
| Life-test conditions | Full-travel cycling is defined with speed, stroke, direction, contact force, electrical load, and starting condition | Cycle count, media, temperature, vibration, contact noise, curve drift, wear, and endpoint limits by mechanism risk | Approved mating contact, lifecycle profile, and validation report |
A useful PI position-sensor review starts with the complete measurement chain. Track geometry, resistance range, collector path, mating contact, travel, contact force, electrical loading, film support, connector, calibration, environment, and expected movement duty must agree before artwork and inspection limits are released.
Release the resistive path, collector conductors, terminal fingers, overlaps, active travel, inactive margins, and any protective windows as controlled artwork tied to the required output behavior.
Provide the resistance or voltage curve against position, direction, measurement points, tolerance or linearity, loading, stabilization condition, and calibration method used by the complete sensor.
Define wiper material, shape, force, travel, speed, alignment, film support, bend radius, connector, and housing so contact stability is evaluated in the real mechanism.
Dimensional fit, resistance, curve output, continuity, contact noise, wear, adhesion, temperature, humidity, vibration, and lot records are selected to match project risk and duty.
Flexible printed position elements can fit curved or space-limited mechanisms, but the sensor output remains dependent on mating mechanics, electronics, support, contamination control, and calibration.
Application images are engineering illustrations, not customer projects, production records, or evidence of a released design. Suitability is confirmed only after the drawing, interfaces, operating conditions, risks, and validation plan are reviewed.
 Application illustration
A thin resistive element may fit compact joints or actuators after motion, support, wiper mechanics, signal conditioning, cable routing, and lifecycle targets are defined.
Review application inputs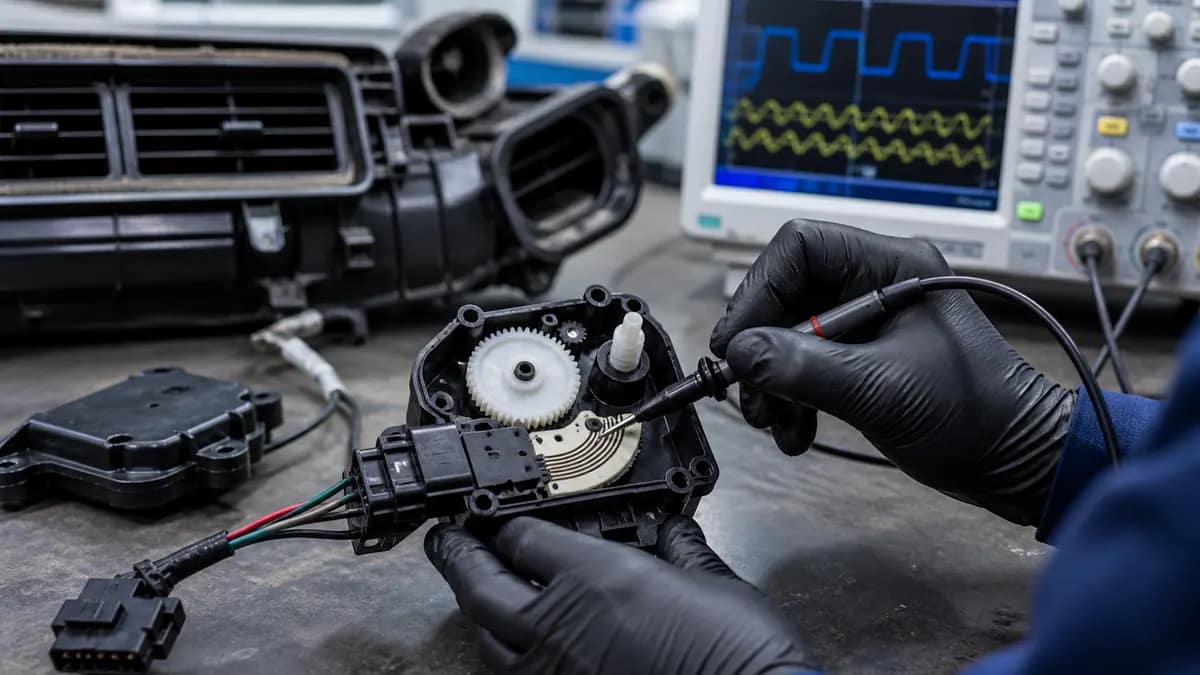 Application illustration
Flexible feedback tracks can be reviewed for small actuator modules when angle or travel, connector, temperature, vibration, contact wear, and end-of-line calibration are released.
Review application inputs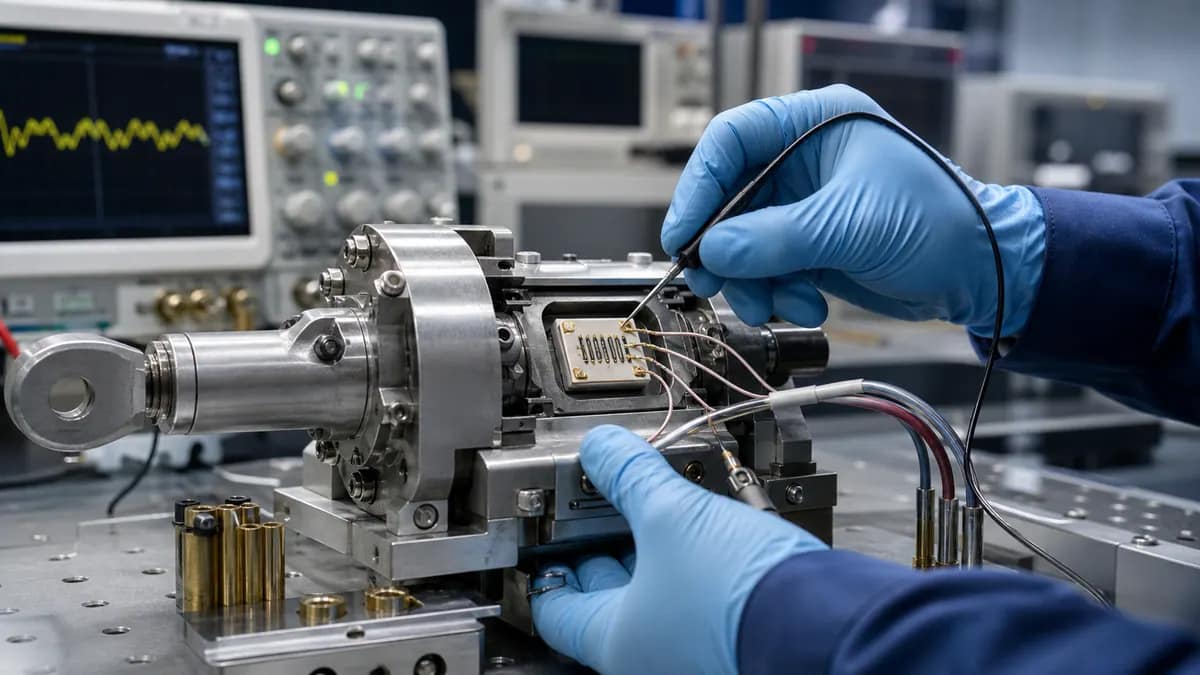 Application illustration
Weight-sensitive position sensing requires application-specific material declarations, redundancy, environment, contact behavior, traceability, and qualification; suitability is confirmed only through the program test plan.
Review application inputsThe verified photographs show thin PI-format sensor strips, printed dark sensing regions, conductor paths, terminal fingers, and both flat and curved presentation. They do not prove resistance range, output curve, linearity, contact noise, bend endurance, temperature capability, or completed-sensor calibration.
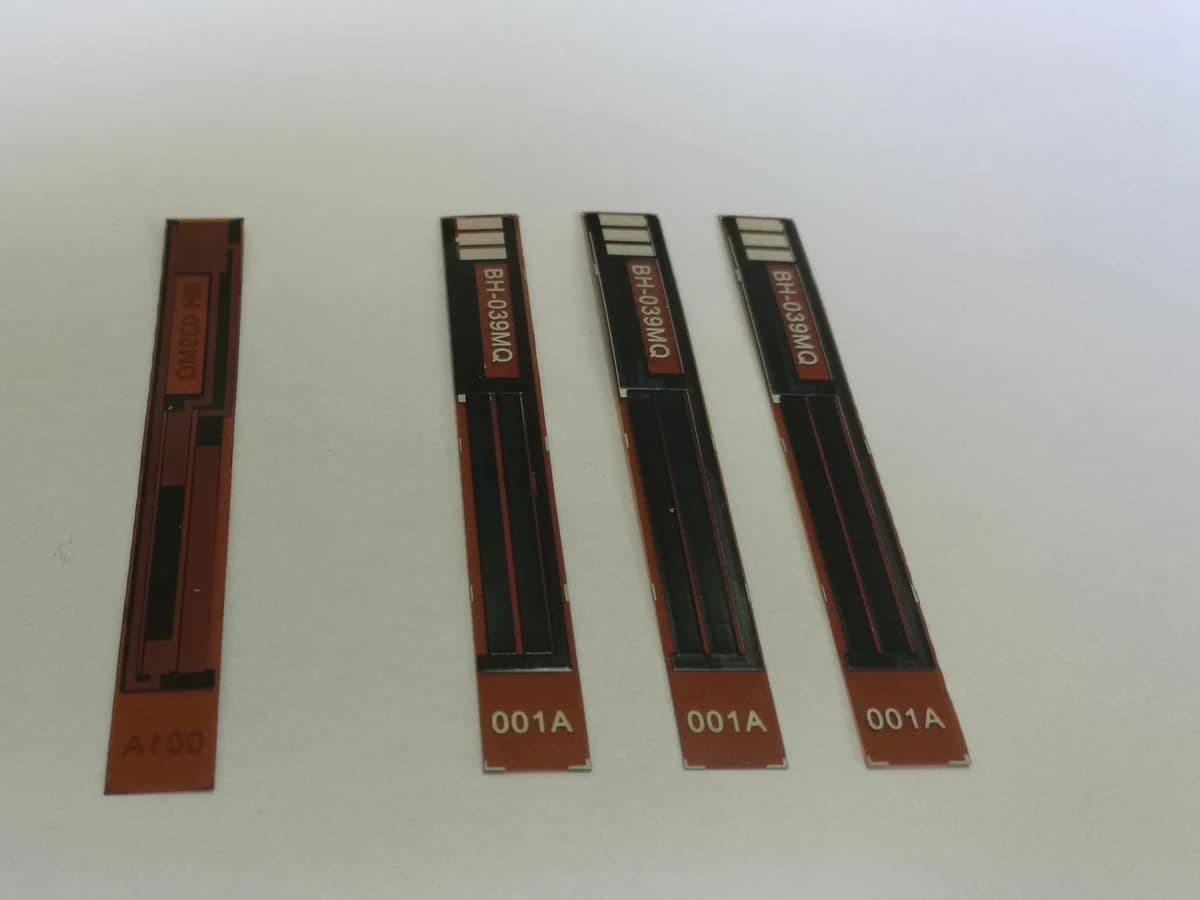
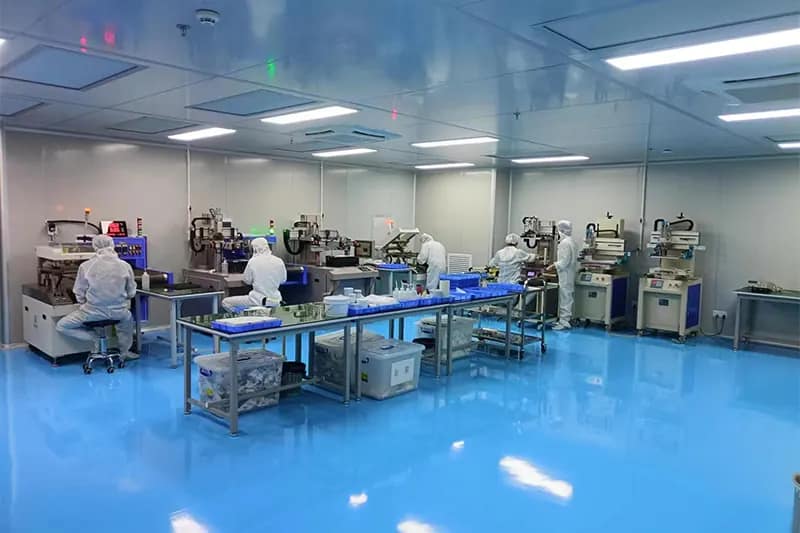
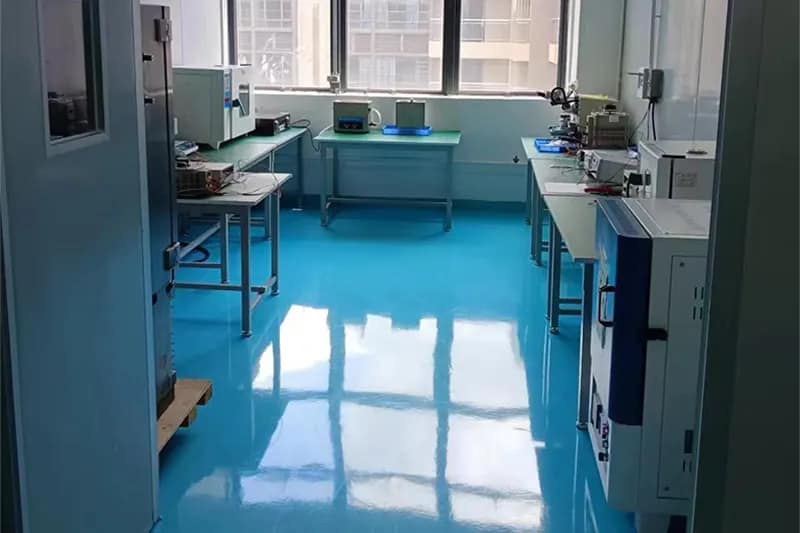
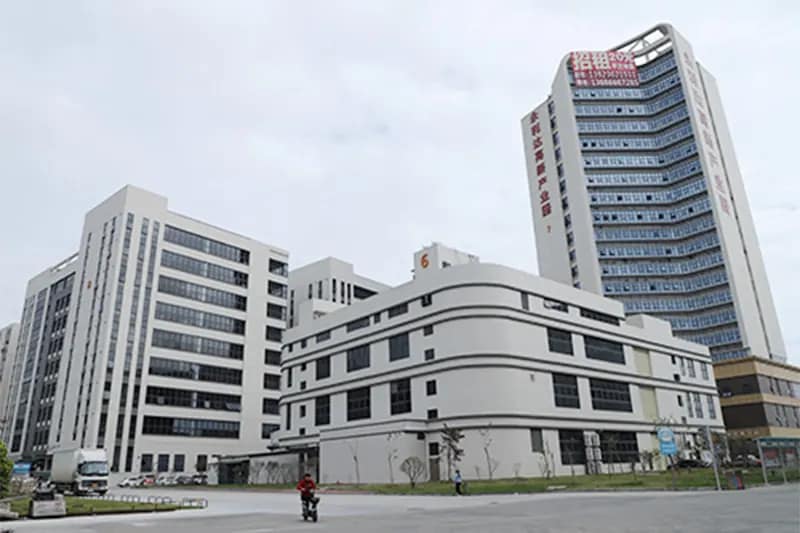
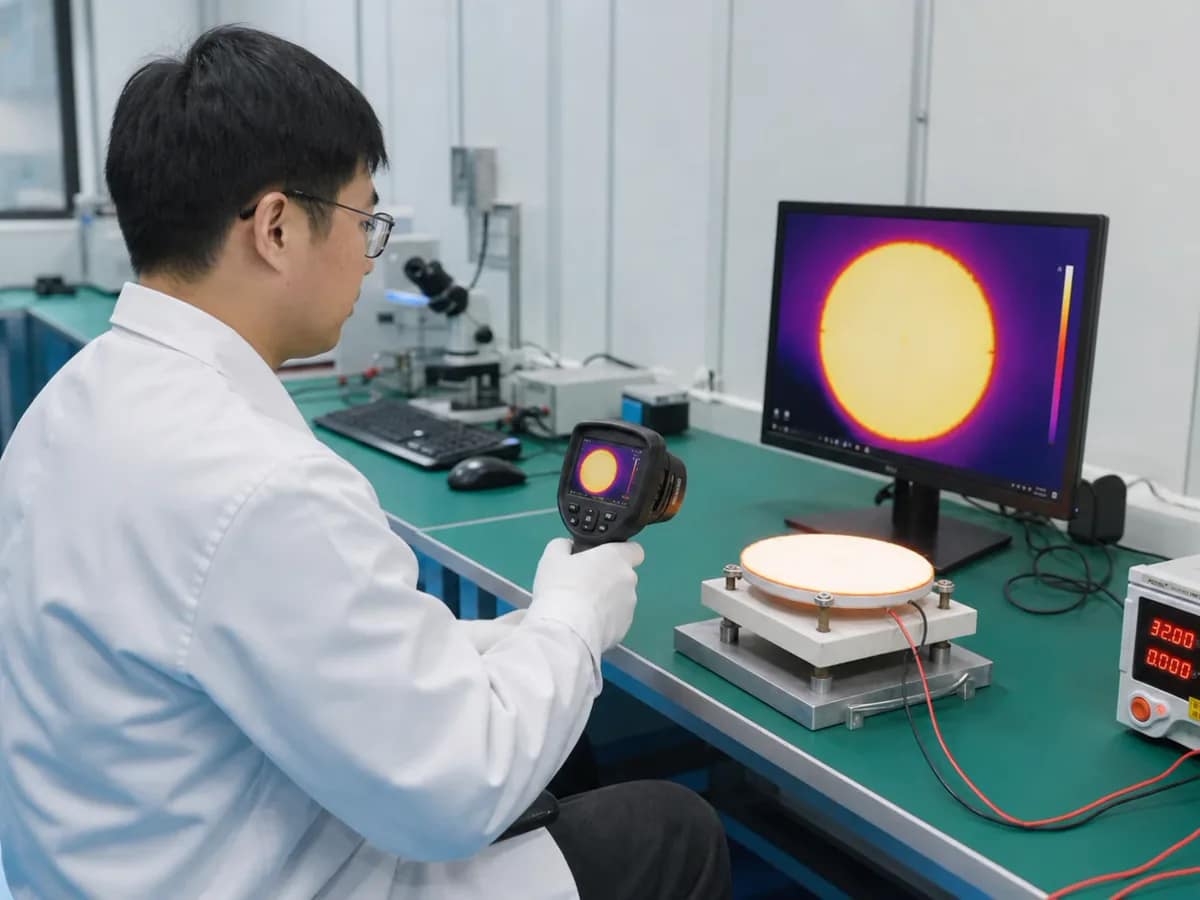
Chipsimple supports controlled printing, laboratory inspection, production management, and protected packing in Dongguan.
PI sensor projects release the film and ink set, sensing artwork, curve test, contact conditions, sampling, traceability, and acceptance criteria together; finished-sensor performance is validated with the customer mechanism and electronics.
Short answers for quotation planning; released drawings and validation requirements remain controlling.
Define active travel or angle, the required resistance or voltage curve, tolerance or linearity, direction, measurement points, loading, mating contact, force, speed, movement duty, film support, bend radius, terminal interface, operating environment, and calibration. A sample photo alone cannot release a repeatable position-sensor design.
No. They are practical category-level selection values, not a released product specification. Material compatibility, geometry, print build, electrical loading, assembly, environment, inspection method, and expected volume can narrow the usable window. Final values are confirmed against the controlled drawing and approved project conditions.
Use the sensor's real contact and support to verify dimensional fit, resistance or voltage output across travel, repeatability, hysteresis if applicable, contact noise, wear, temperature, humidity, vibration, and any contamination exposure. Test current, speed, force, conditioning, sample size, and acceptance limits must be controlled.
Send the controlled drawing or artwork, dimensions and tolerances, material preference, electrical targets, assembly interface, operating environment, validation requirements, prototype quantity, annual volume, and schedule. Include the curve table, active travel, wiper design, contact force, movement duty, support, connector, and calibration method.
Send the sensing artwork, response curve, travel and wiper mechanics, PI support and bend condition, connector, electronics, environment, and validation requirements. Quotation is more reliable when the measurement method and acceptance limits describe the complete sensor rather than the printed element alone.
PDF, DWG, DXF, STEP, Gerber, ZIP, Excel, Word, or sample photos are accepted.
The drawing-upload form loads as you reach this section.