Angle and curve architecture
Define active angle, direction, zero and span, output curve, segments, track count, channel correlation, inactive zones, and required values at controlled angular positions.

Angular resistive position-feedback element
A rotary position sensor resistor card translates shaft or lever angle through a project-defined printed track and mating contact system. Chipsimple reviews active angle, curve, track count, collector and terminal layout, contact mechanics, electronics, support, environment, lifecycle, and validation before releasing artwork.
Verified capability review
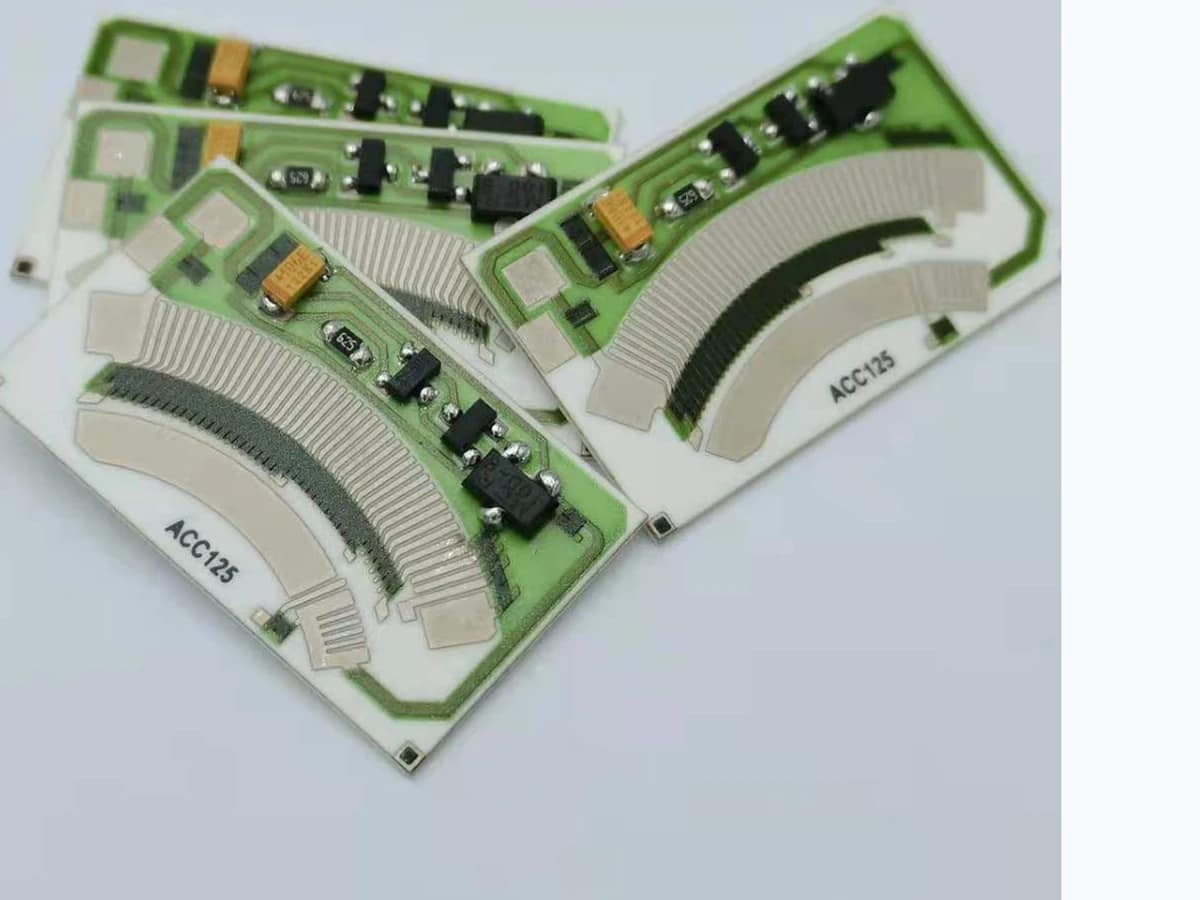
Rotary Position Sensor Resistor Card is shown against approved company capability control sheets.
Capability source: approved company category control sheets. Final values remain drawing- and sample-controlled.
| Parameter | Standard capability | Engineering review range | Final release |
|---|---|---|---|
| Active angle and direction | Zero, span, active angle, direction, endpoints, and inactive zones follow the shaft-and-wiper drawing | Shaft alignment, wiper trajectory, angular tolerance, stops, and support stack are checked together | Released mechanism drawing, electrical table, approved sample, and validation plan |
| Rotary curve architecture | Linear, nonlinear, segmented, single-track, or multi-track response follows the approved angular output table | Channel correlation, diagnostics, loading, calibration, and calculation method are defined by electronics | Released mechanism drawing, electrical table, approved sample, and validation plan |
| Wiper and collector interface | Contact material, force, speed, path, collector, terminals, enclosure, and contamination controls are project-selected | Hysteresis, intermittent contact, wear, misalignment, contact noise, and terminal faults are included in validation | Released mechanism drawing, electrical table, approved sample, and validation plan |
| Full-angle validation | Curve error, repeatability, hysteresis, track correlation, temperature, vibration, cycling, and calibration are project-defined | Production-intent shaft, support, enclosure, wiper, electronics, and end-of-line fixture are used | Released mechanism drawing, electrical table, approved sample, and validation plan |
| Parameter | Standard capability | Engineering review range | Final release |
|---|---|---|---|
| Substrate Material | Alumina / FR-4 / PI approved routes | Select alumina, FR-4, or PI from stiffness, contact support, media, temperature, mounting, and cure/firing needs | Approved material specification, drawing, and incoming criteria |
| Sensor Geometry | Rotary / Linear / Arc | Travel angle or distance, active arc, datum, dead zones, endpoints, and contact path by mechanism drawing | Released drawing, DFM approval, and first-article inspection |
| Resistor System | RuO₂ / Carbon | RuO₂ or carbon selected for substrate, curve, contact load, environment, and electrical loading | Released drawing and approved sample |
| Conductor System | Ag / Ag-Pd / Au / Ag-C | Ag, Ag-Pd, Au, or Ag-C selected for terminal, wiper, media, corrosion, and process compatibility | Approved material stack, assembly interface, and sample |
| Track Count | 1–4 tracks typical | Within 1–4 tracks, redundancy, diagnostics, isolation, and terminal count follow the system schematic | Released drawing, DFM approval, and first-article inspection |
| Nominal Resistance | 100 Ω–1 MΩ typical | Within 100 Ω–1 MΩ, endpoints, intermediate points, ratios, and loading follow the approved curve table | Released electrical limits, measurement method, and approved sample |
| Resistance Curve | Linear / Nonlinear / Segmented | Linear, nonlinear, segmented, or customer point table with defined scan direction and reference condition | Released electrical limits, measurement method, and approved sample |
| Resistance Tolerance | ±1–10% by material system | Within ±1–10%, limits are allocated by material system, measurement position, fixture, and electronics | Released electrical limits, measurement method, and approved sample |
| Linearity | ±0.5–2% FS typical | Within ±0.5–2% FS typical, define best-fit or terminal-based calculation, usable travel, and hysteresis | Released electrical limits, measurement method, and approved sample |
| TCR | ±100–200 ppm/°C ceramic reference | ±100–200 ppm/°C ceramic reference; final TCR range, tracking, and temperature points follow the selected paste system | Released electrical limits, measurement method, and approved sample |
| Contact System | Precious metal / Carbon | Precious-metal or carbon contact with defined geometry, force, speed, current, lubricant, and contact path | Approved material stack, assembly interface, and sample |
| Operating Temperature | -40 to +125°C, system-dependent | -40 to +125°C category envelope is checked with media, vibration, humidity, electrical load, and mating materials | Approved electrical-thermal design and instrumented prototype validation |
| Life-test conditions | Full-travel cycling is defined with speed, stroke, direction, contact force, electrical load, and starting condition | Cycle count, media, temperature, vibration, contact noise, curve drift, wear, and endpoint limits by mechanism risk | Approved mating contact, lifecycle profile, and validation report |
Rotary feedback is controlled by the relationship between shaft motion, printed arc geometry, the mating contact, electronics, and acceptance method. The four reviews establish that relationship before artwork is frozen.
Define active angle, direction, zero and span, output curve, segments, track count, channel correlation, inactive zones, and required values at controlled angular positions.
Release resistor and collector paths, conductor overlaps, pads, terminals, reference marks, mounting features, and registration limits around the shaft and wiper geometry.
Review contact material and force, trajectory, speed, support, shaft alignment, connector, loading, enclosure, contamination, and mechanical tolerance stack.
Define output error, repeatability, hysteresis, contact stability, track correlation, loading, temperature, vibration, cycling, calibration, and end-of-line test conditions.
Representative rotary-feedback uses require their own angle, mechanics, track architecture, contact, electronics, environment, movement duty, and system-level validation.
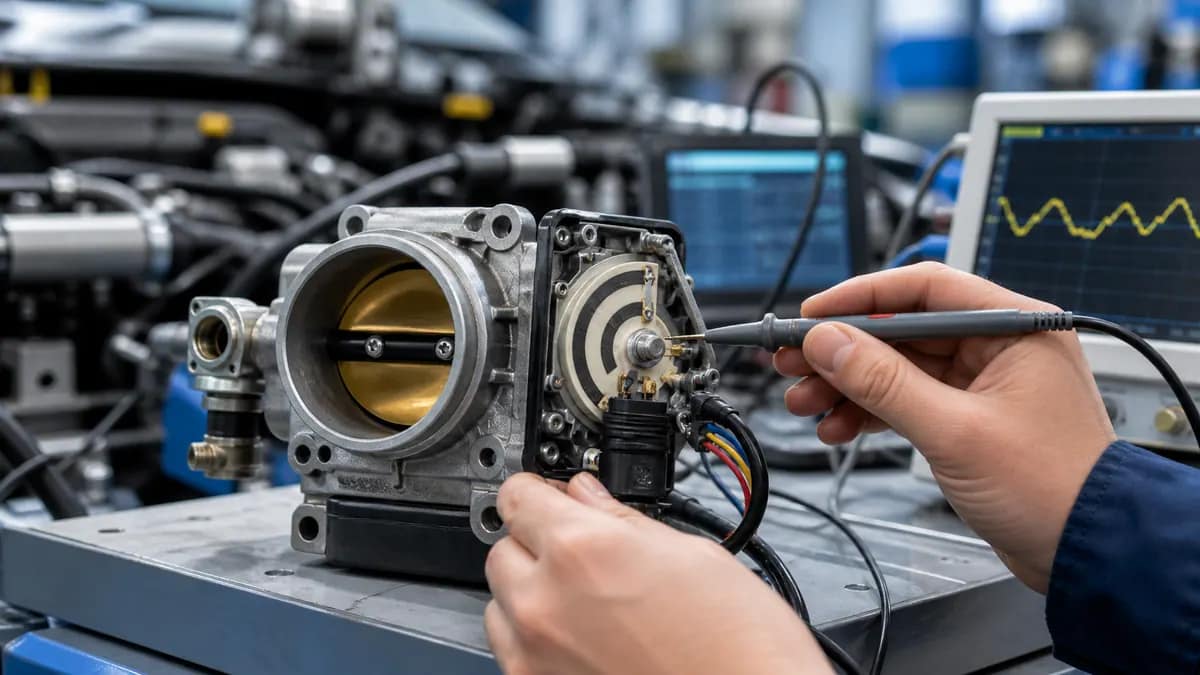
Application images are engineering illustrations, not customer projects, production records, or evidence of a released design. Suitability is confirmed only after the drawing, interfaces, operating conditions, risks, and validation plan are reviewed.
 Application illustration
Throttle and valve modules require released angle, track architecture, contact mechanics, vibration, temperature, contamination, calibration, diagnostics, and qualification.
Review application inputs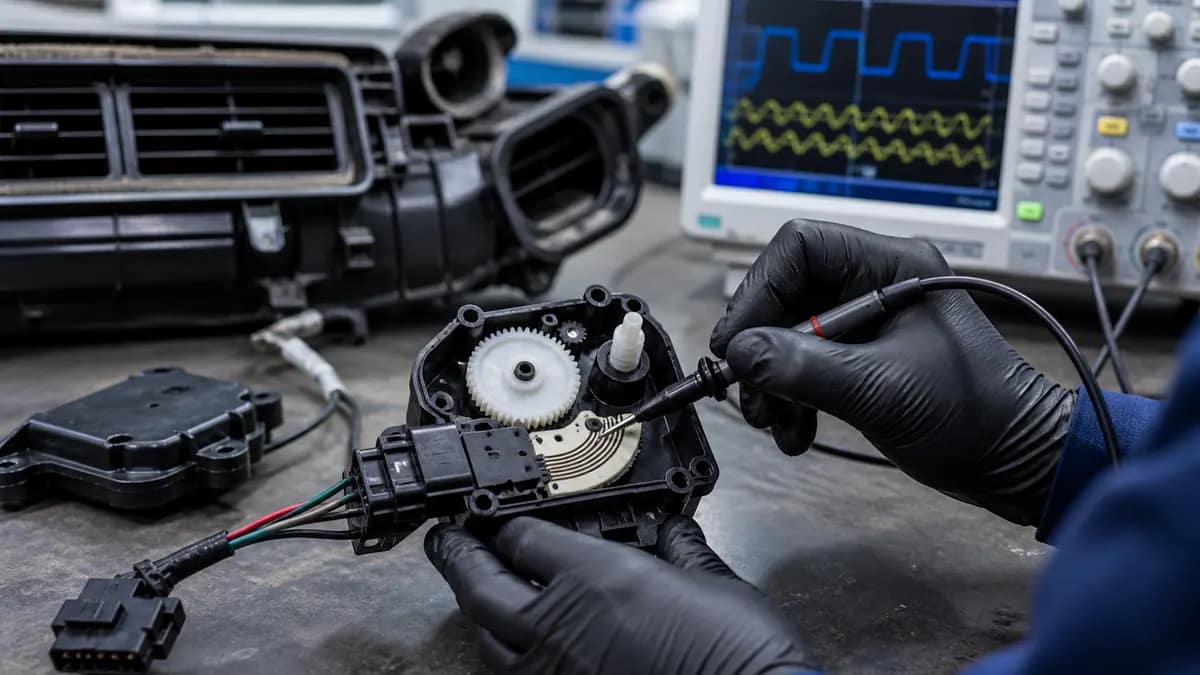 Application illustration
Compact actuators need defined gear travel, shaft alignment, connector, curve, contact force, temperature, vibration, and end-of-line calibration.
Review application inputs Application illustration
Robotic joints and servos require application-specific angle, speed, support, loading, contact stability, duty cycle, environment, and controller calibration.
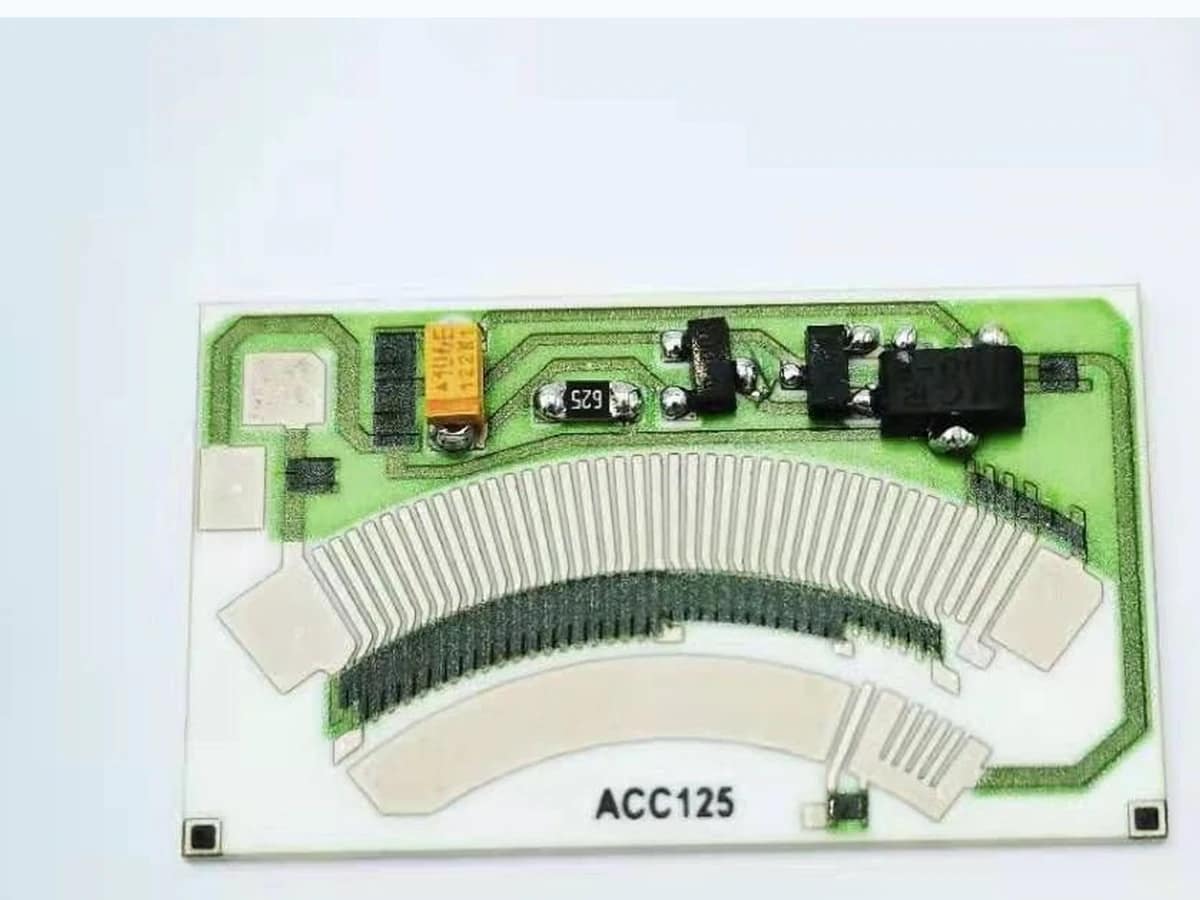
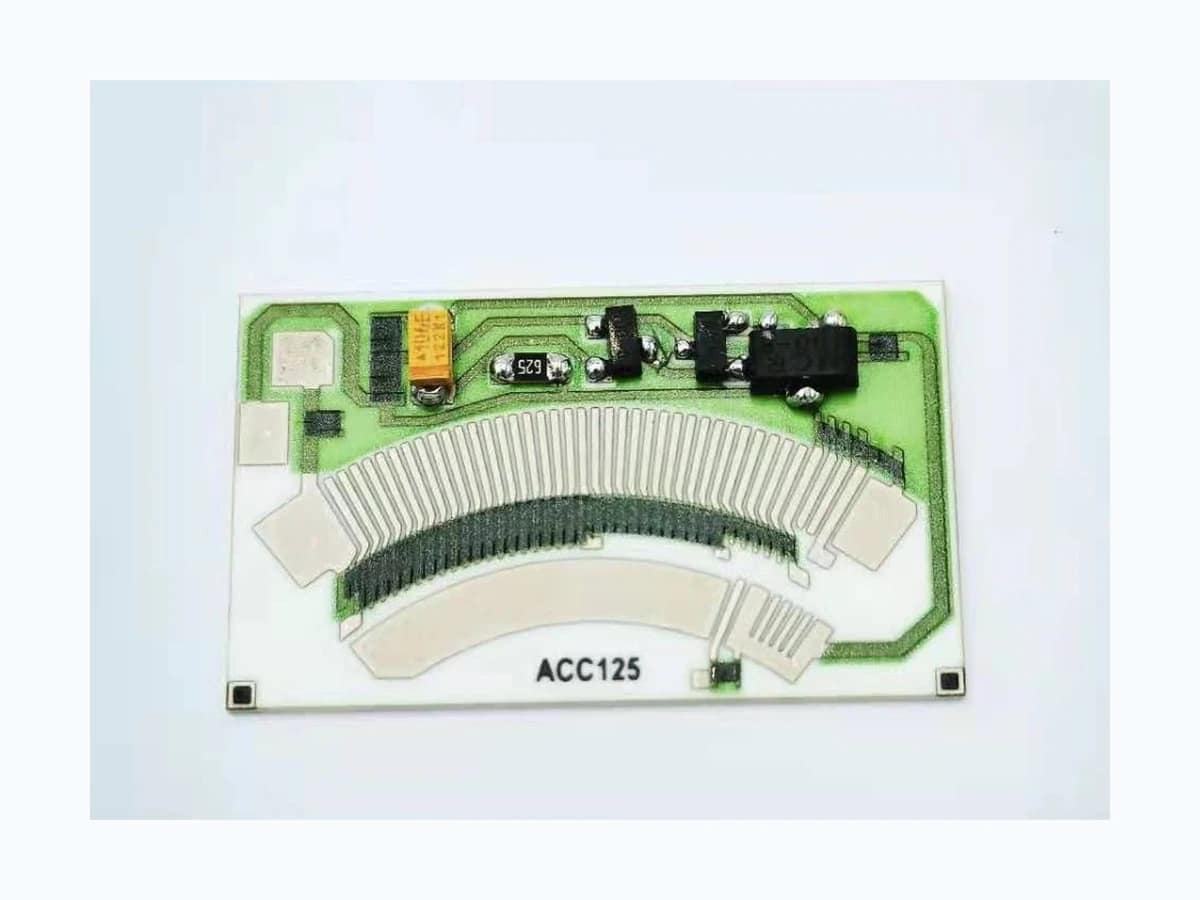
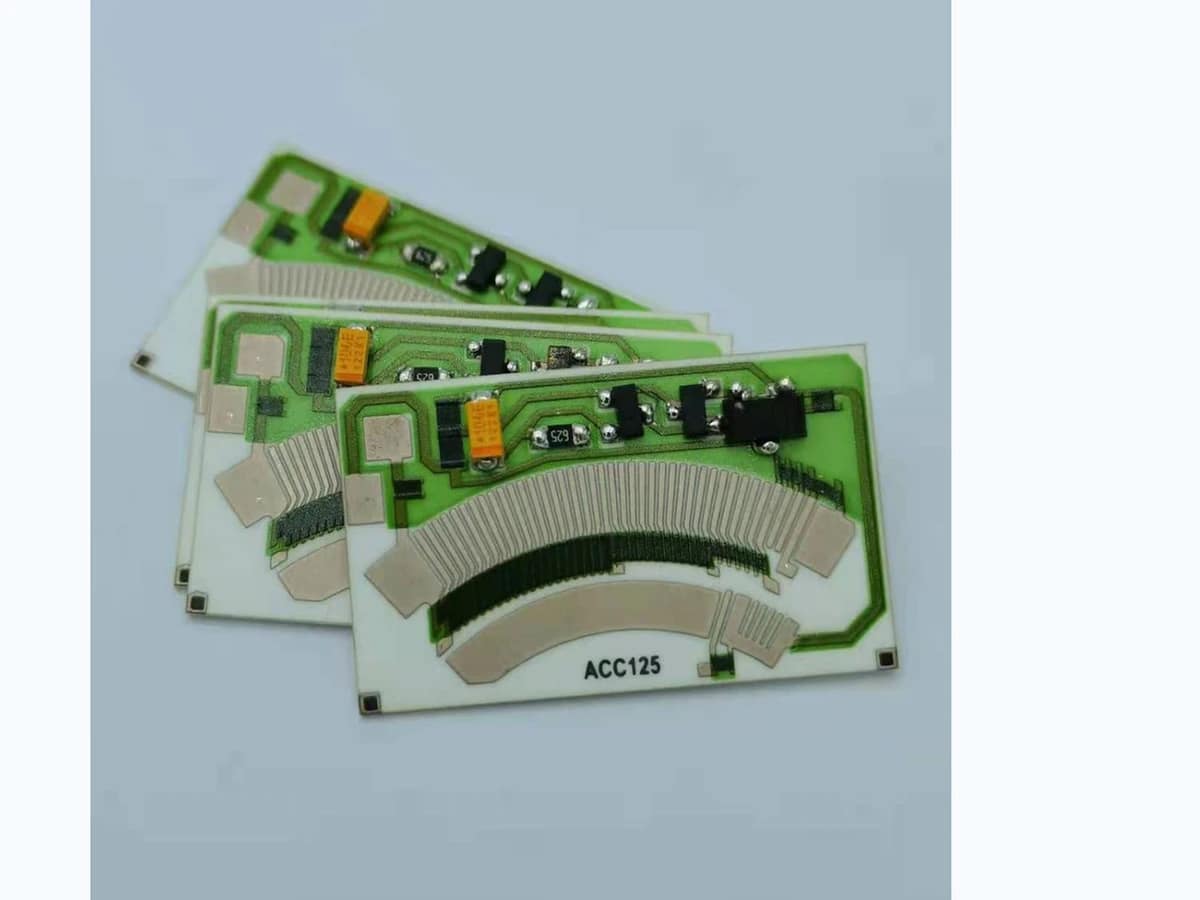
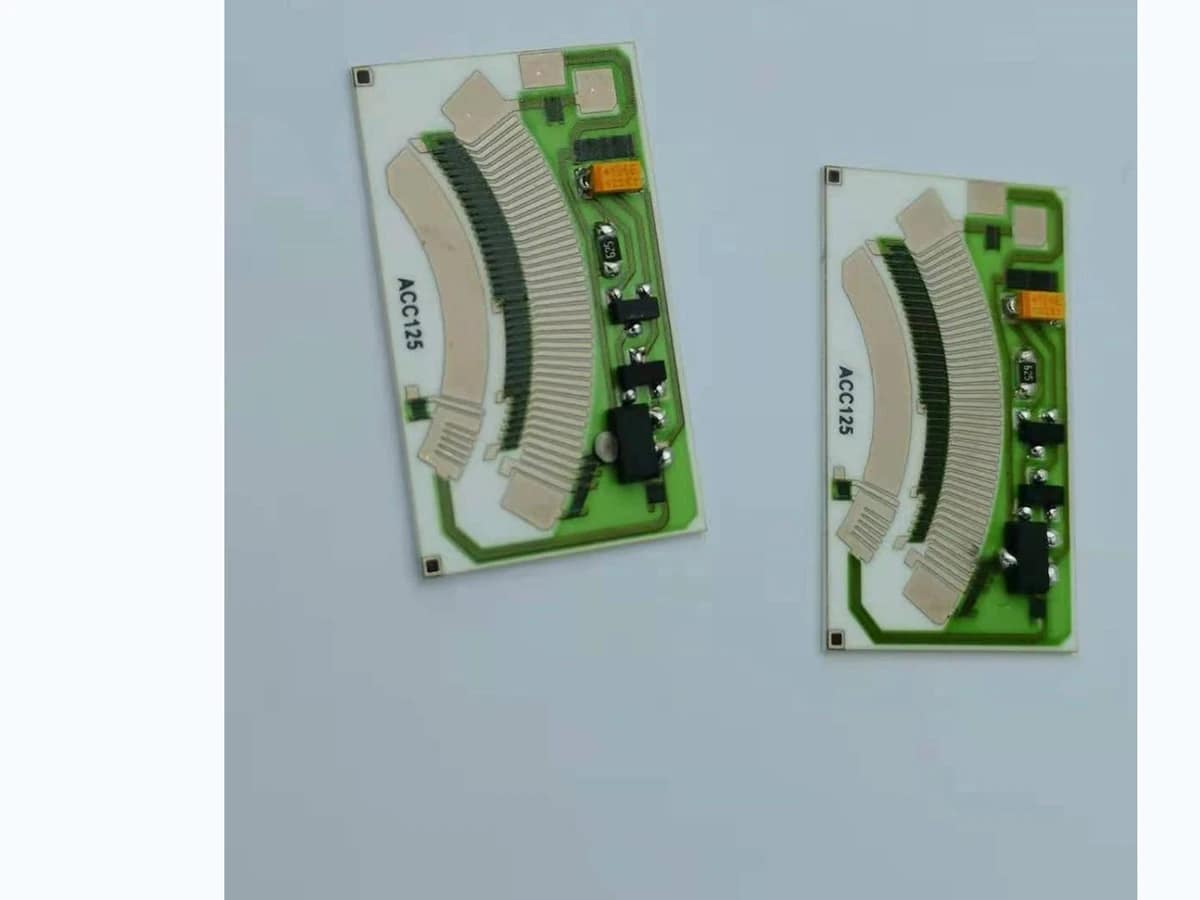
Review application inputsVerified photographs show complete rectangular green-and-white cards with printed arc structures, conductors, terminals, sample markings, and visible mounted components. They verify surface construction only and do not define the function of any component or track.
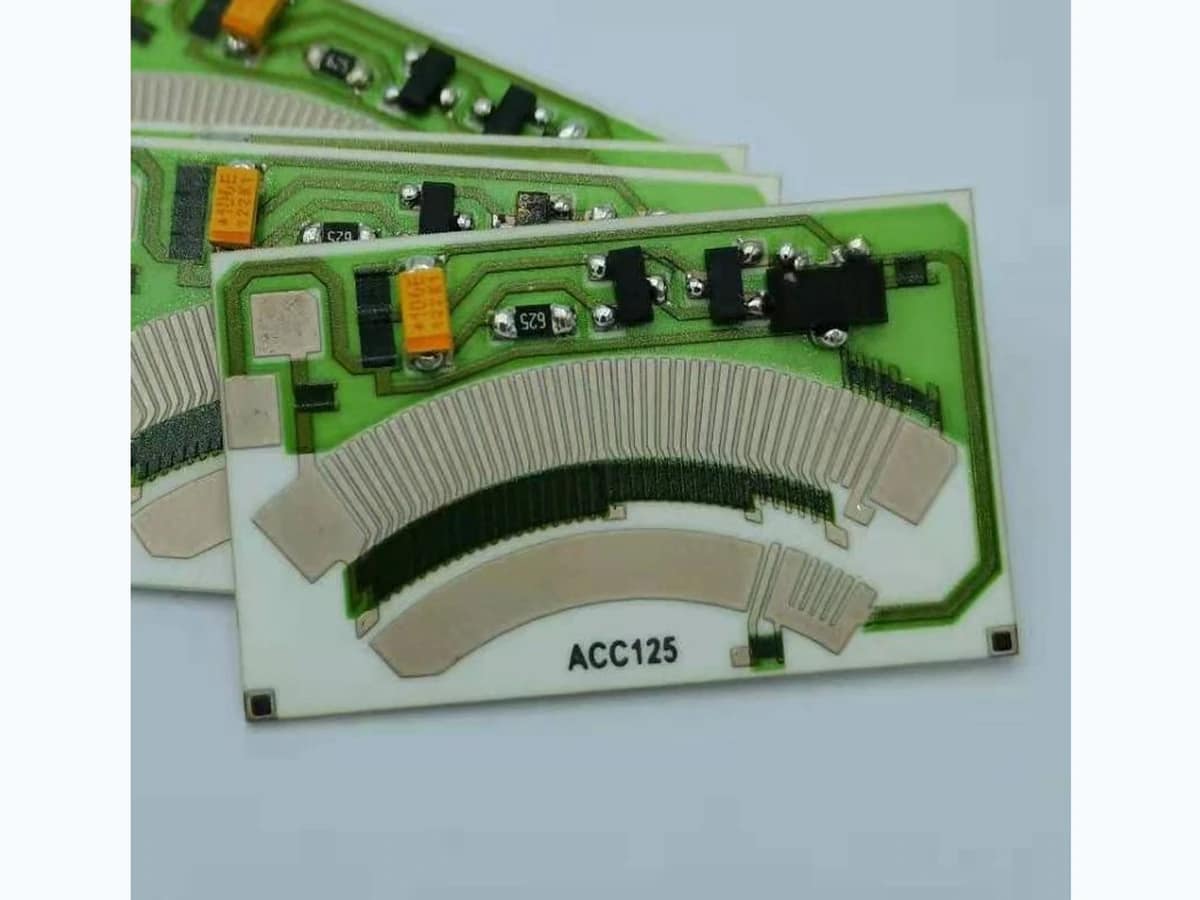
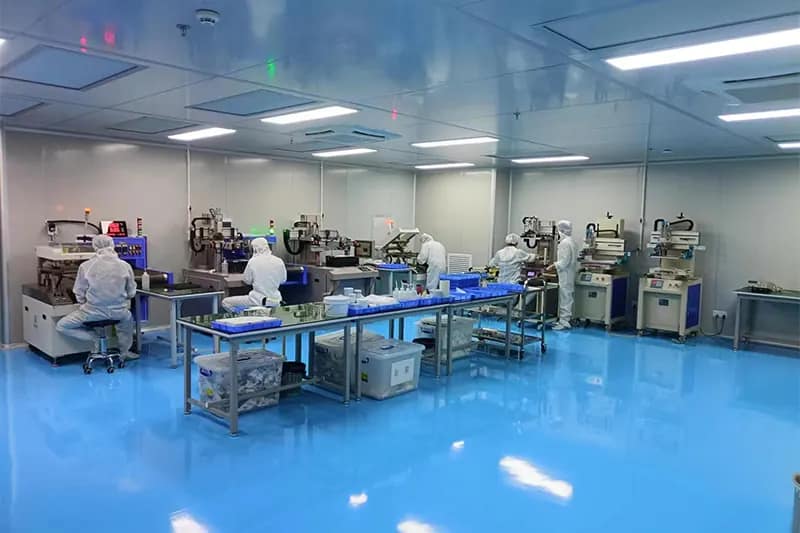
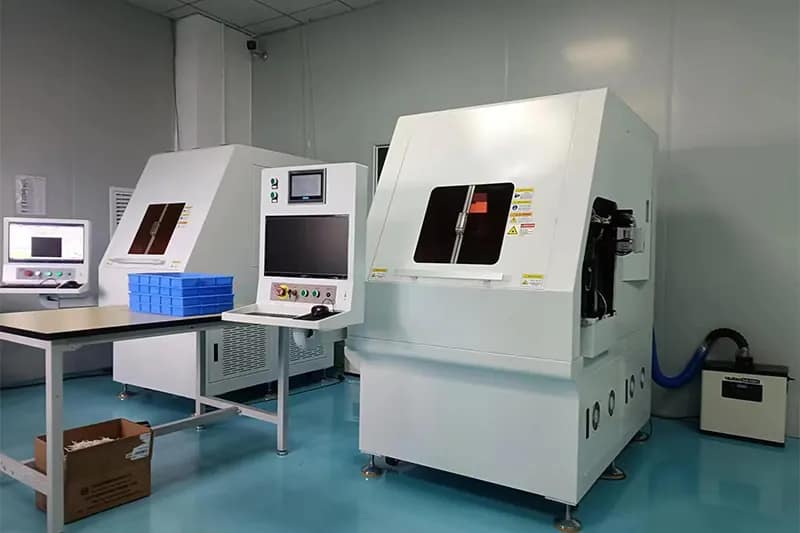
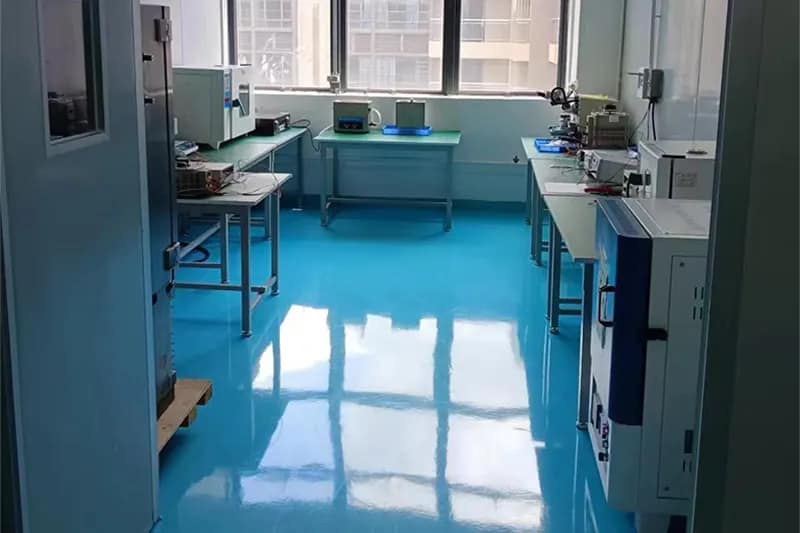
Chipsimple supports drawing-led printed sensor elements with controlled printing, resistance adjustment where applicable, dimensional and electrical inspection, and protected handling.
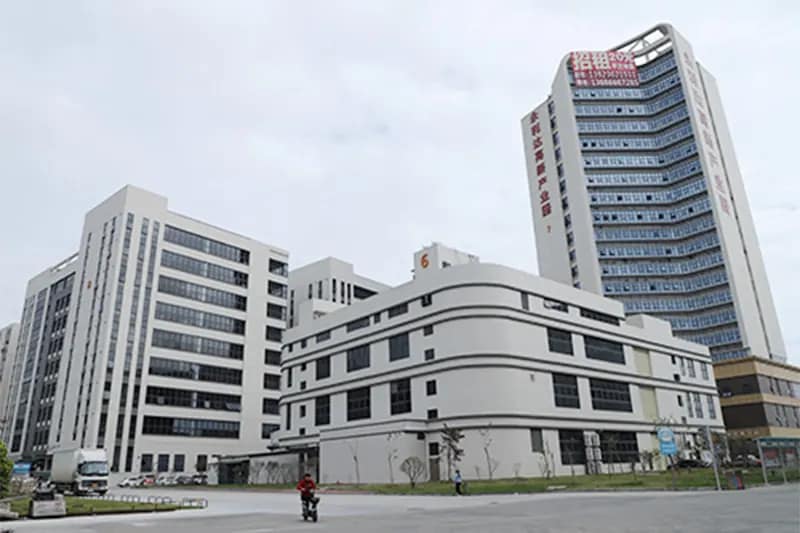
The exact route depends on substrate, resistor system, contact design, and validation plan; these photographs show general company capability, not evidence of the displayed product batch.
Short answers for quotation planning; released drawings and validation requirements remain controlling.
Start with active angle and direction, zero and span, required output curve, track count and channel relationship, shaft and wiper mechanics, contact force and speed, terminals, loading, support, environment, movement duty, diagnostics, and calibration.
No. These are category-level selection values, not a released part specification. Substrate, resistor and conductor systems, geometry, resistance, tolerance, linearity, TCR, contact route, and operating temperature are narrowed against the drawing, mating mechanics, electronics, and validation plan.
Validate with production-intent shaft, wiper, support, enclosure, and electronics across the complete angle. Measure curve error, repeatability, hysteresis, contact stability, channel correlation, loading, alignment sensitivity, environment, cycling, and calibration.
Send the controlled drawing or artwork, dimensions and tolerances, active travel or angle, resistance and output-curve data, track count, mating contact, electrical loading, environment, validation method, quantity, and schedule. For multi-track or redundant designs, provide each angular output curve, correlation limits, fault-detection thresholds, and the required relationship between channels.
Send the angular mechanism, shaft and wiper details, track architecture, curve data, electronics, environment, lifecycle, and acceptance method for a coordinated rotary-sensor review.
PDF, DWG, DXF, STEP, Gerber, ZIP, Excel, Word, or sample photos are accepted.
The drawing-upload form loads as you reach this section.