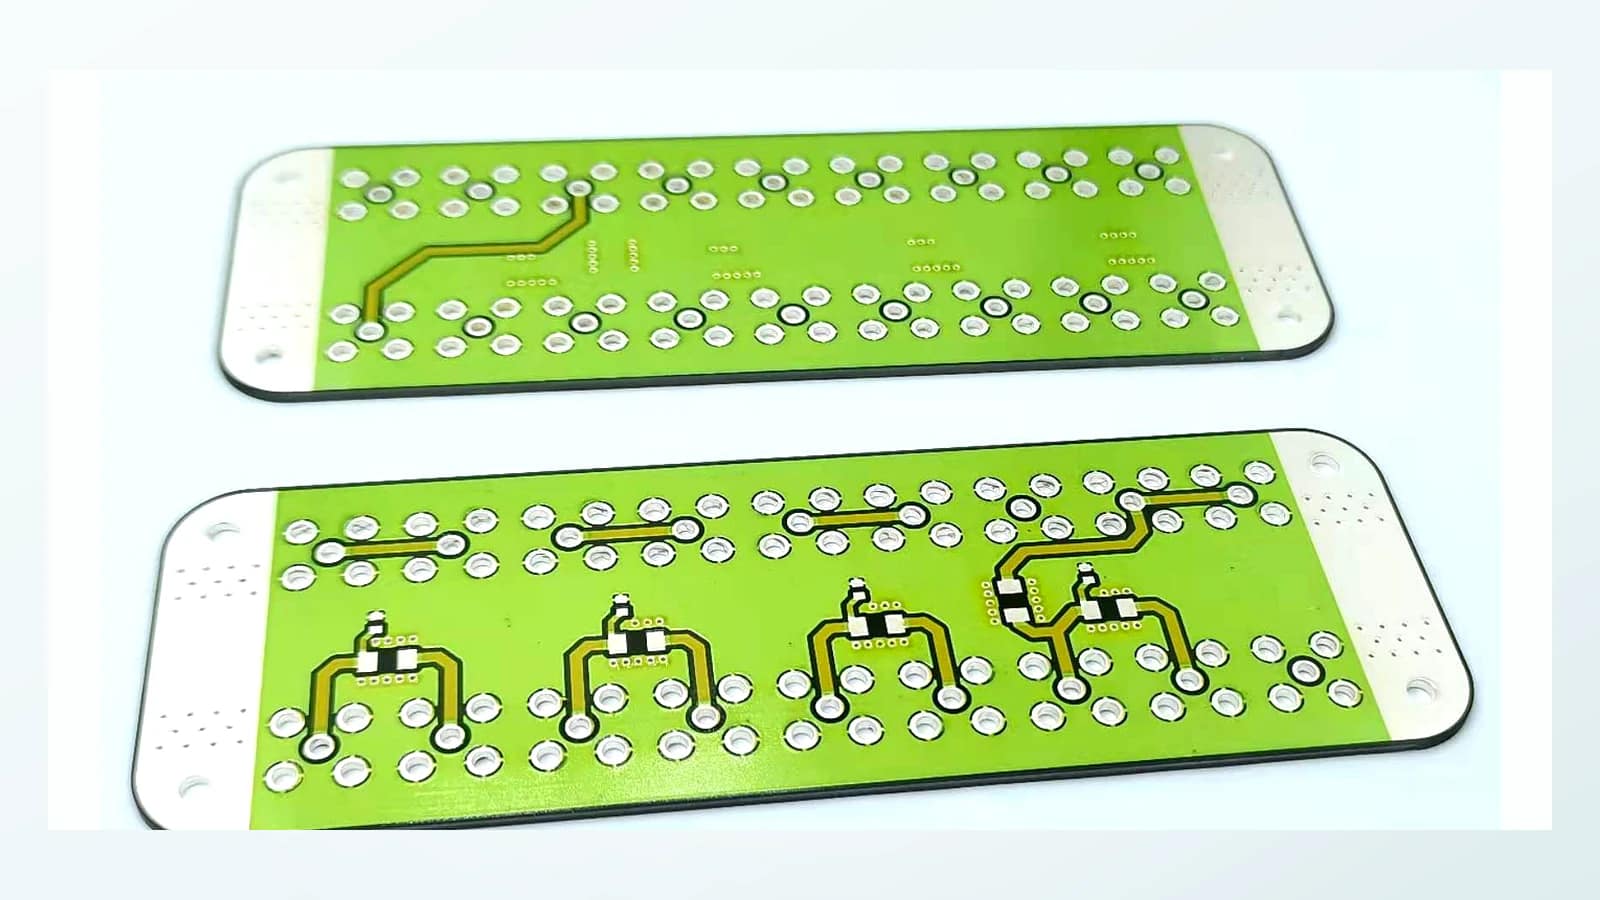
Face orientation and shared datums
Review Face A and Face B naming, viewing direction, mirror rules, common origins, outline references, aperture datums, and inspection access before release.

Double-Sided Ceramic Circuit Engineering
Custom double-sided thick film ceramic circuits place drawing-controlled printed features on both faces of one ceramic substrate. Send Face A and Face B artwork, common datums, aperture definitions, material requirements, electrical targets, assembly details, quantity, and test plan so engineering can review registration, processing, and inspection.
Verified capability review
Double-Sided Thick Film Ceramic Circuit is shown against approved company capability control sheets.
Capability source: approved company category control sheets. Final values remain drawing- and sample-controlled.
| Parameter | Standard capability | Engineering review range | Final release |
|---|---|---|---|
| Substrate Material | 96% Alumina (Al₂O₃) standard route | 99% / 99.6% alumina or AlN through material and process review | Approved material specification, drawing, and incoming criteria |
| Board Thickness | 0.25–3.0 mm | Thickness inside 0.25–3.0 mm is checked against outline, flatness, holes, handling, and firing | Approved material specification, drawing, and incoming criteria |
| Conductor System | Silver (Ag) / Silver-Palladium (Ag-Pd) | Pt-Ag, Au, bonding, soldering, contact, and high-temperature routes by compatible stack review | Approved material stack, assembly interface, and sample |
| Resistor System | RuO₂ thick film | Paste family, sheet resistance, geometry, refire sequence, and trim allowance by circuit target | Released drawing and approved sample |
| Conductor Thickness | 10–25 µm | Value inside 10–25 µm is selected for print build, firing, current path, and assembly | Released drawing, DFM approval, and first-article inspection |
| Resistor Tolerance | ±1% standard | ±0.5% available after geometry, material, trimming, and measurement review | Released drawing and approved sample |
| Parameter | Standard capability | Engineering review range | Final release |
|---|---|---|---|
| Firing Temperature | Up to 850°C | The peak profile is paste- and stack-specific within the approved route; later refires are reviewed together | Approved material-process route and production traveler |
| Thermal Conductivity | ≥24 W/m·K, 96% alumina reference | Alternative alumina grade or AlN route by approved material certificate and system thermal review | Released drawing and approved sample |
| Minimum Line/Space | ≥100 µm | Geometry at the ≥100 µm controlled capability is checked for paste, screen, registration, overlap, edge clearance, and yield | Released drawing, DFM approval, and first-article inspection |
| Board Size | Up to 120 × 120 mm | Larger than 120 × 120 mm by panel, flatness, handling, firing, and inspection review | Released drawing, DFM approval, and first-article inspection |
| Surface Finish | HASL / ENIG / ENEPIG | Finish selected for soldering, bonding, contact, storage, and downstream thermal exposure | Approved material stack, assembly interface, and sample |
| Dielectric Strength | ≥15 kV/mm | Product withstand voltage is derived from dielectric material, fired thickness, clearances, interfaces, and test method | Released insulation stack and agreed IR/withstand test plan |
| Face A / Face B control | Both printed faces controlled on one released drawing | Side-to-side registration, interconnect, datums, keep-outs, and inspection by DFM | Approved Face A/B artwork and first-article verification |
Four controls connect the two artwork faces to one manufacturable ceramic circuit. Visible product geometry supports an initial review; final materials, construction, numerical limits, electrical performance, and records remain project-controlled.
Review Face A and Face B naming, viewing direction, mirror rules, common origins, outline references, aperture datums, and inspection access before release.
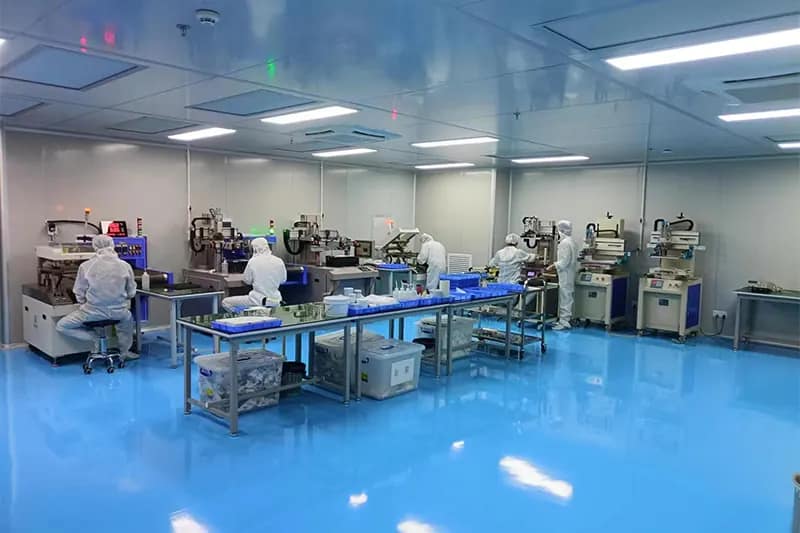
Plan artwork compensation, fixtures, print order, layer openings, drying, firing interactions, and the front-to-back measurement method against one revision.
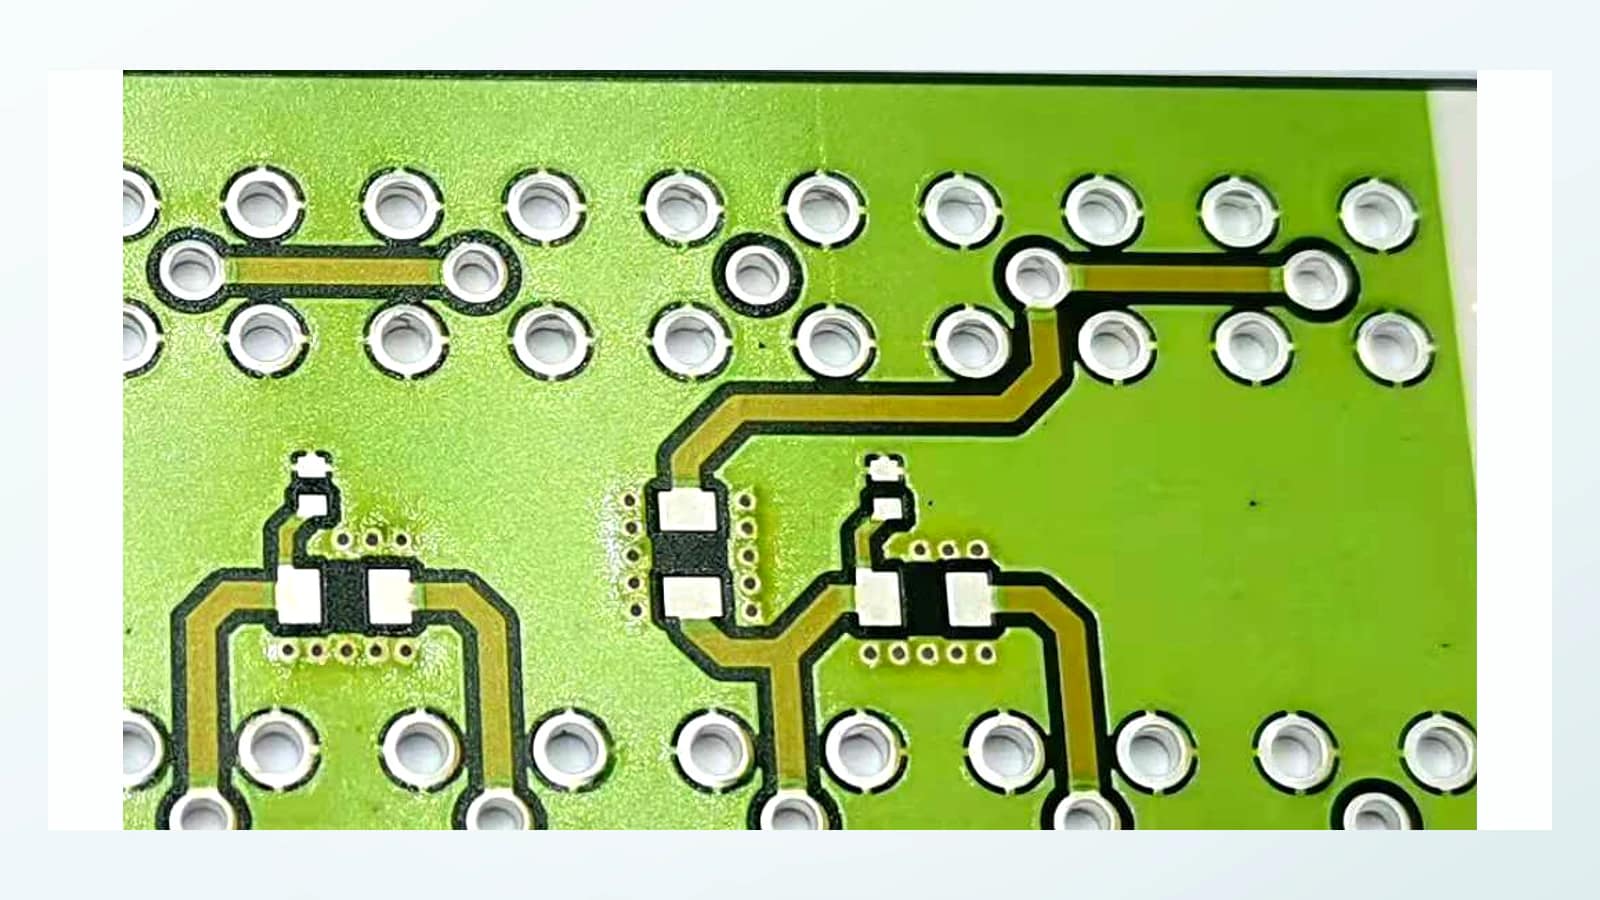
Define each opening as mechanical, metallized, filled, isolated, or interconnected. Visible rings alone do not prove hole-wall construction or electrical continuity.
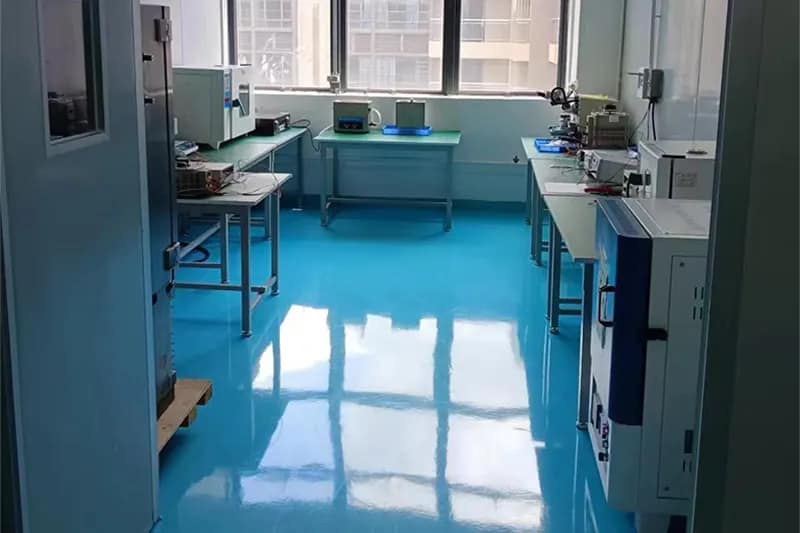
Select visual, dimensional, registration, continuity, isolation, electrical, adhesion, traceability, and packing checks from drawing requirements and project risk.
These application directions show where a drawing-controlled double-sided ceramic route may fit after the interfaces, aperture functions, electrical loading, environment, and validation plan are defined.
Application images are engineering illustrations, not customer projects, production records, or evidence of a released design. Suitability is confirmed only after the drawing, interfaces, operating conditions, risks, and validation plan are reviewed.
 Application illustration
Printed functions on two faces can share one ceramic outline, aperture pattern, connector layout, and controlled orientation when the complete interface is drawing-defined.
Review interface inputs Application illustration
A paired-face layout may support multi-channel sensor connections after the net definition, media exposure, connector duty, isolation, and measurement plan are released.
Review sensor inputs Application illustration
Dense apertures and repeated geometry can be evaluated around fixture datums, probe access, electrical targets, calibration conditions, and agreed acceptance limits.
Review test inputsFour supplied photographs confirm different printed geometry on opposite faces of the same long ceramic form, repeated aperture rows, metal-colored rings, green surface coverage, and end mounting holes. They do not establish ceramic grade, aperture construction, between-face continuity, electrical performance, dimensions, tolerances, inspection results, lot history, or shipment traceability.
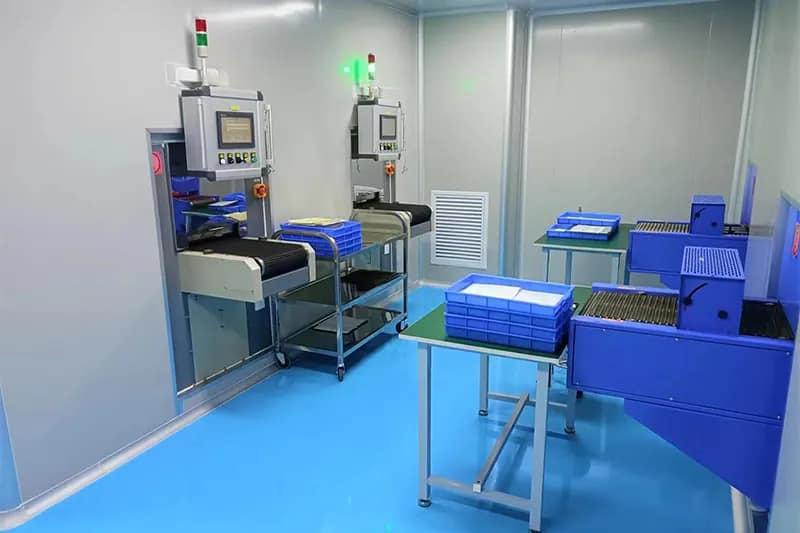
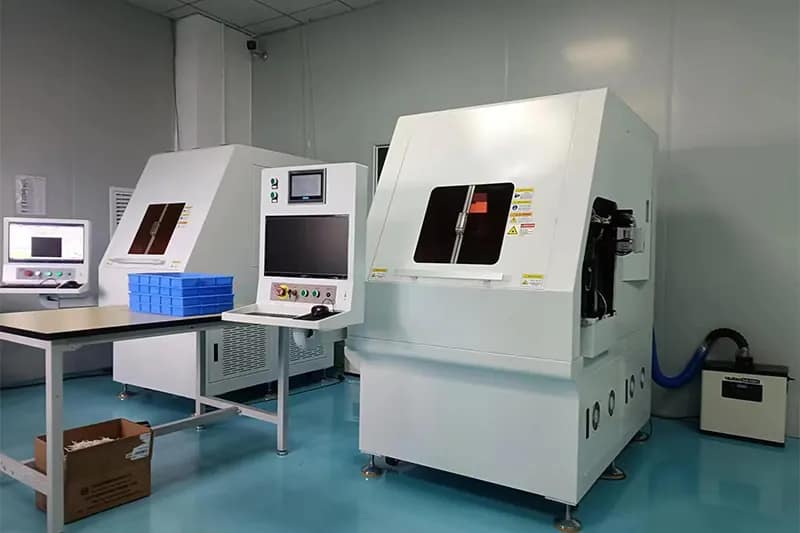
Company-level resources support screen printing, controlled firing, route-dependent laser trimming, and final inspection for ceramic thick film projects.
The applicable material system, print sequence, alignment method, firing profile, electrical checks, records, and acceptance limits are confirmed against each released drawing and validation plan.
Short answers for quotation planning; released drawings and validation requirements remain controlling.
A double-sided product has drawing-controlled printed features on both faces of the same ceramic substrate. The released package must identify Face A and Face B, their orientation and mirror rules, common datums, layer sequence, aperture duty, electrical function, assembly interface, and inspection method.
No. The photographs confirm metal-colored rings around many apertures, but surface appearance does not establish hole-wall metallization, paste filling, front-to-back continuity, current capacity, insulation, or reliability. These requirements need controlled drawings, construction records, and an agreed electrical test.
Send the dimensioned outline, separate Face A and Face B artwork, orientation and mirror rules, shared datums, aperture table, substrate requirement, printed layer notes, electrical targets, assembly details, tests, quantity, and required records. PDF, Gerber, DXF, DWG, STEP, Excel, and clear sample photographs can support the review.
Engineering reviews common datums, face orientation, mirror rules, aperture references, fixture strategy, print sequence, artwork compensation, and measurement access. A numerical registration tolerance and inspection method are confirmed only from the controlled drawing, material system, geometry, and process review.
Send enough information to connect both printed faces, shared datums, apertures, ceramic material, electrical function, assembly interface, operating conditions, and acceptance method. Clear sample photographs can start an engineering review when final drawings are not ready.
PDF, DWG, DXF, STEP, Gerber, ZIP, Excel, Word, or sample photos are accepted.
The drawing-upload form loads as you reach this section.