
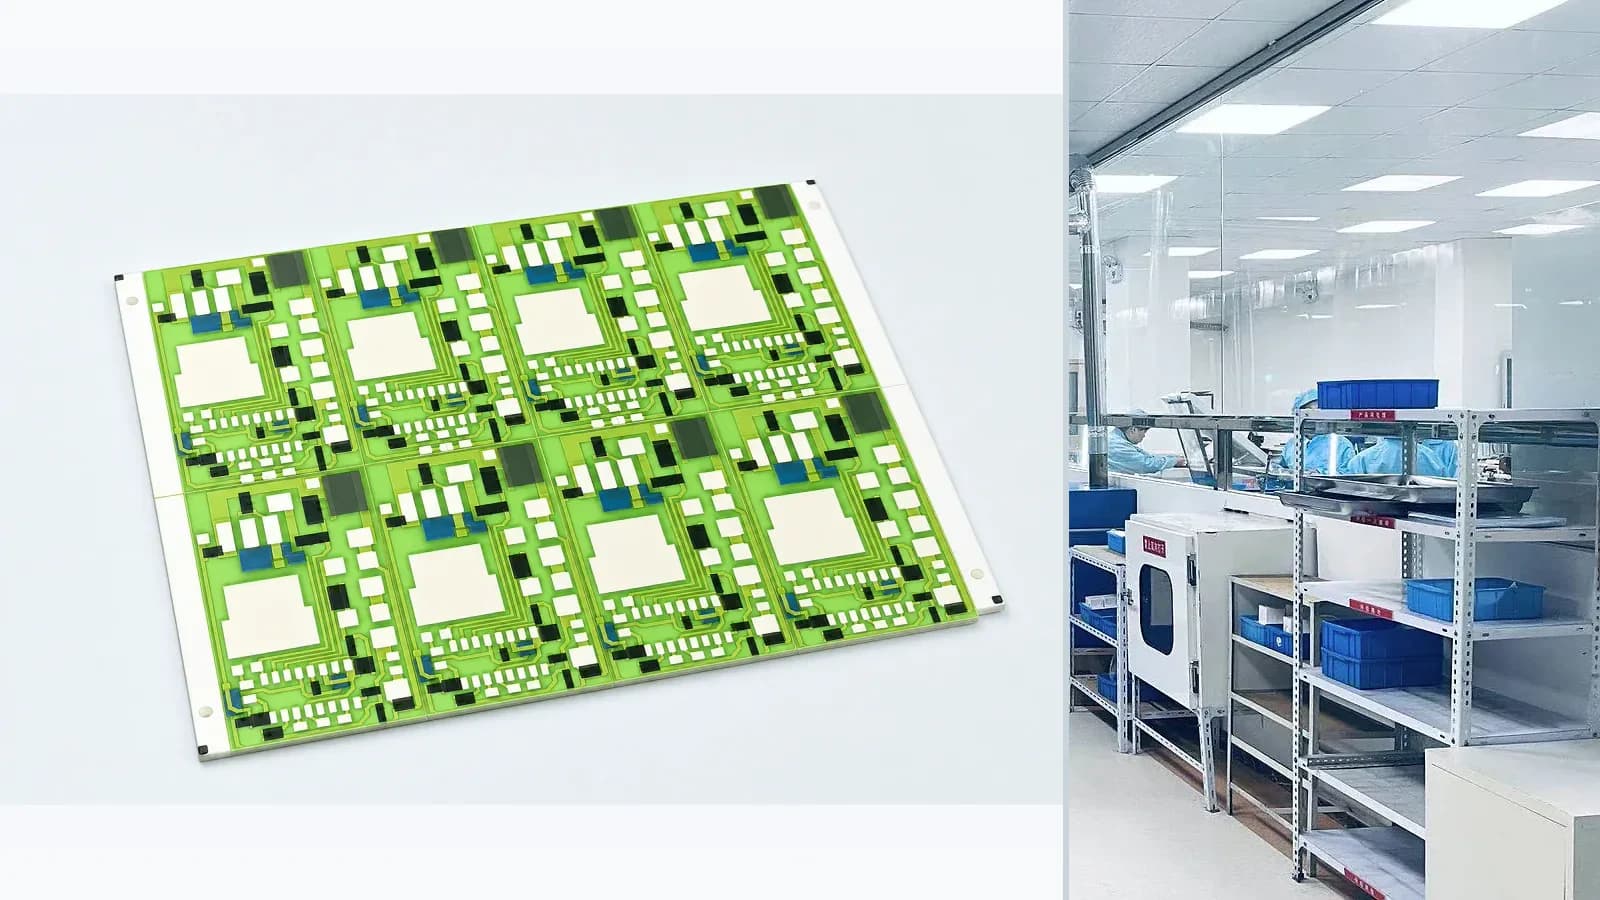
Overview
An accepted prototype demonstrates one build under its recorded conditions. Repeat production adds material lots, screen wear, furnace loading, panel positions, operators and measurement variation. This planning guide shows how to compare those changes against an approved prototype and decide what must be rechecked. It is a manufacturing review method, not a completed customer case or a claim of achieved yield.
Prototype-to-batch review sequence
The order makes assumptions and ownership visible before a result is promoted to a requirement.
- 01
Freeze the reference build
Record the approved drawing revision, substrate grade, layer artwork, paste identities, thermal sequence, trim settings and measurement method. Link the accepted prototype to its actual measurements; a photograph alone cannot become the acceptance master.
- 02
List production changes
Compare panel layout, printing support, screens, paste lots, furnace loading, trimming fixtures and inspection access with the prototype. Assign a verification action to each changed variable instead of assuming that the same nominal recipe produces the same result.
- 03
Sample locations and process stages
Select panel positions and build stages that can reveal registration, thickness, resistance and distortion differences. Agree the number of samples and lots with the buyer before the study; no universal sample count proves every production route.
- 04
Separate process shift from measurement variation
Measure reference and production specimens with the same conditioning, fixture, current and timing. Repeat selected measurements to estimate repeatability before attributing a resistance shift to printing, firing or trimming.
- 05
Release the controlled batch route
Compare results with the agreed acceptance limits, record exceptions and approve corrective actions. The handoff should identify the released drawing, material route, inspection plan, traceability fields and changes that trigger revalidation.
Engineering review matrix
Each row links a design variable to evidence that can support a drawing or release decision.
| Variable | Control question | Verification route |
|---|---|---|
| Material and surface | Are grade, thickness, printed-face condition and material lots traceable to both builds? | Compare source declarations and incoming inspection records; do not infer purity from appearance. |
| Panel and print support | Did panelization, support, registration or separation direction change? | Compare dimensions and printed-feature positions at the selected panel locations. |
| Thermal history | Are drying, firing, refire count and furnace loading comparable? | Link actual process records to sample identity and compare electrical and dimensional outputs. |
| Trim and measurement | Are trim access, node loading, temperature and probe conditions equivalent? | Record pre/post-trim results and repeated reference measurements before judging a process shift. |
| Assembly and release | Do terminals, mounting and environment match the production-intent assembly? | Agree drawing-specific assembly checks, validation evidence and change-control responsibility. |
Failure controls
These are review prompts, not evidence that every risk applies or that every test is available.
- A
Cracking or chipping from machining, handling, mounting, or thermal stress
- B
Registration or bonding loss from surface, flatness, or cleanliness variation
- C
Thermal performance assumed from generic values rather than actual grade and assembly
- D
Metallization adhesion or interface failure after processing and exposure
Inputs for a practical review
Unknown values may be labelled unknown. The review should convert uncertainty into an explicit decision or validation task.
Send Drawings- 01
Ceramic family, grade, source document, and lot requirement
- 02
Outline, thickness, flatness, holes, slots, scribe, and edge tolerances
- 03
Surface finish, cleanliness, lapping/polishing, and protected faces
- 04
Metallization/printing, joining, mounting, and heat-path requirements
- 05
Incoming, dimensional, adhesion, thermal, and reliability evidence