
On this page
An inspection requirement needs more than a nominal value and two tolerance limits. The buyer, manufacturer and testing laboratory must know who defines the quantity, who establishes the measurement method and who authorizes the resulting acceptance rule. A short, characteristic-specific responsibility record prevents a disagreement near a limit from becoming an improvised negotiation after the parts have already been measured.
Measurement purpose
Establish responsibility for translating drawing-defined measurements into consistent product acceptance decisions.
Specimens and conditions
- Acceptance characteristic
- Identified product revision, physical measurand, limits and intended measurement state
- Review examples
- Ordinary, boundary, invalid and disputed result scenarios using the proposed rule
Equipment and records required
- Measurement definition: Documented method and uncertainty information from the responsible measurement owner
- Decision implementation: Inspection software or worksheet with independently checked boundary behaviour
Method sequence
- Assignment
Name requirement, method and disposition authorities
Record: Responsibility matrix
- Agreement
Approve uncertainty treatment and dispute handling before measurement
Record: Characteristic-specific decision rule
- Verification
Walk through challenge cases and synchronize effectivity
Record: Agreed responses and version record
Decision and uncertainty
Use only the rule authorized for the identified characteristic and effective revision; escalate missing or conflicting authority.
An instrument specification alone does not establish product measurement uncertainty or the chosen acceptance risk.
Named customer and supplier decision owners approve their respective technical and disposition responsibilities.
Traceable outputs
| Record | Required contents |
|---|---|
| Acceptance interface | Characteristic, roles, rule, boundary states and dispute route |
| Change interface | Notification scope, approval authority and effective lot or date |
Method review decisions
- Assign one named decision owner for each acceptance characteristic.
- Agree how uncertainty and boundary results are treated before testing.
- Separate technical review from authorization to accept a deviation.
Start with a characteristic, not a department name
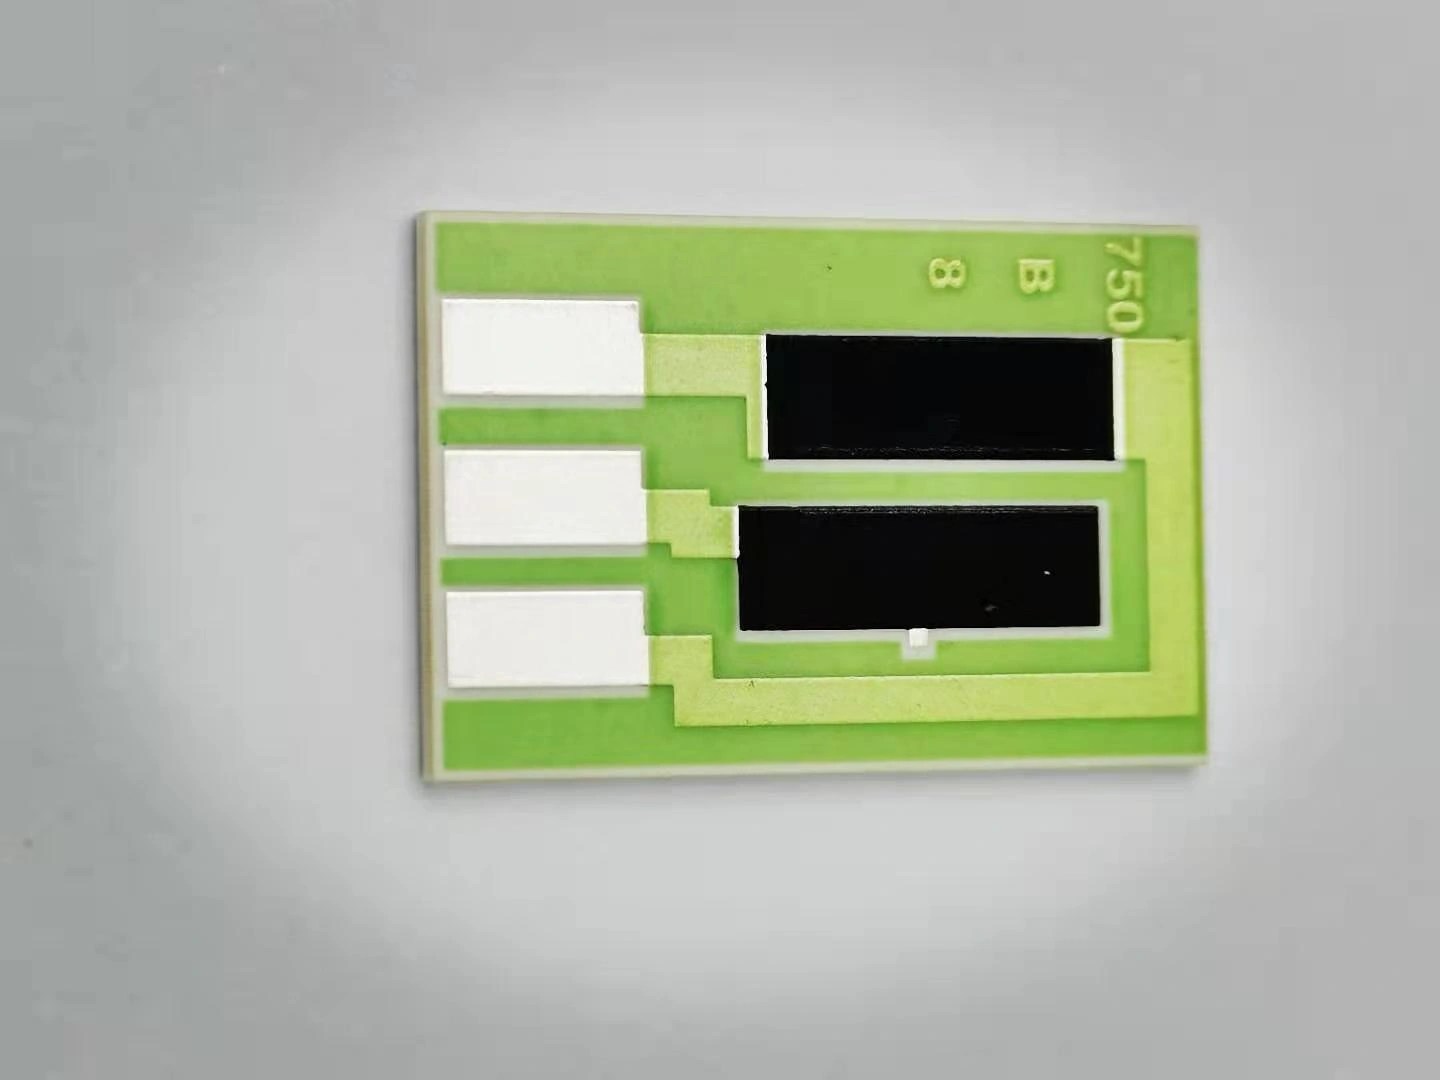
A quality agreement that says quality is responsible for inspection leaves several engineering decisions unresolved. For a ceramic resistor, define the resistance terminals, specimen temperature, excitation and stabilization state. For a hole location, identify the datum construction and coordinate convention. These details determine what quantity the reported number actually represents.
Create a responsibility row for each characteristic that can affect acceptance. A single role can own several rows, but do not assume that the person approving appearance also has authority to change an electrical requirement. Link the row to the controlling drawing or specification so an email about a different revision cannot silently redefine it.
Separate the requirement, method and disposition authorities
The requirement owner explains the intended function and controlling limits. The measurement owner establishes how the quantity is obtained and what uncertainty or limitations accompany it. The disposition authority determines whether the result meets the agreed rule and handles authorized exceptions. These roles may be held by different organizations.
A laboratory can report a value competently without having authority to waive a customer limit. Similarly, a procurement contact who schedules a shipment may not be authorized to approve a technical deviation. Record the escalation contact and the scope of delegated authority; a signature alone does not establish what that person was empowered to decide.
| Decision | Required owner contribution | Recorded output |
|---|---|---|
| Definition of the measured quantity | Design or requirement owner specifies the physical boundary | Drawing feature, terminals, state and units |
| Measurement procedure | Measurement owner establishes a suitable method | Fixture, settings, uncertainty and validity checks |
| Acceptance rule | Designated customer and supplier authorities agree its application | Limits, uncertainty treatment and boundary categories |
| Unexpected or disputed result | Named technical reviewers preserve and examine evidence | Investigation route and controlled specimen handling |
| Deviation or concession | Authorized disposition owner decides the specific exception | Affected identities, scope and expiry |
| Future change | Change owner obtains required technical approvals | Revised rule and effective lot or date |
Agree the uncertainty treatment before results are known
State whether acceptance uses the measured value directly or a specified uncertainty-based rule, and identify any required category for unresolved boundary results. Do not let the inspection software select an undocumented default. A report that says pass without identifying its applicable rule can mean different things to two laboratories.
The agreement should identify the relevant uncertainty statement and its basis, rather than merely asking for an accurate instrument. A calibration certificate does not include every fixture, contact, temperature and calculation contribution in the product measurement. The measurement owner explains the applicable estimate; the acceptance owner approves the intended treatment of decision risk.
Resolve the authority question in a borderline example
Consider an illustrative printed resistor with a stated upper requirement of 101 ohms. A laboratory reports 100.9 ohms with an expanded uncertainty of 0.2 ohms. Under a specified simple comparison, the measured value lies below the limit. Under a separately agreed rule requiring the uncertainty interval to remain below the limit, it would not establish acceptance. Neither rule should be chosen after seeing which one permits shipment.
The useful agreement identifies who selected the rule and how this result is categorized. If no rule was agreed and the specification does not supply one, retain the reading and raise the decision to the appropriate parties. Changing the measured value, trimming the reported uncertainty or calling the result close enough does not resolve the missing authority.
Define a technical dispute path that preserves the specimen
When two laboratories disagree, first compare the quantity definition, units, temperature, terminals and specimen history. Keep the original raw values and procedures. A disagreement between measurements before and after an additional thermal cycle is not automatically an inter-laboratory calibration problem.
Agree whether a disputed part may be cleaned, reworked, sectioned or subjected to another stress. Those actions can remove evidence or change its state. A designated independent method can help resolve the issue, but its scope and decision role should be understood in advance. Do not select the lowest reading from repeated laboratories as the accepted result.
Keep an exception separate from a new standing rule
A one-lot concession concerns identified items and a particular requirement. It does not revise every future drawing or acceptance program. Record the item identities, reason, permitted use and any added controls. An approved exception should remain distinguishable from ordinary conformity in the release record.
If the same exception recurs, review the underlying requirement, measurement capability or process condition through the normal change route. Reusing an old concession number can conceal that its quantity or time scope has ended. The technical agreement should say how recurring issues are escalated without treating commercial urgency as measurement evidence.
Make rule changes visible in both organizations
A new instrument program, fixture or uncertainty estimate can change classifications even when the drawing tolerance stays constant. Identify which changes require notification and which require renewed agreement. Retain the previous rule with the historical results so later reviewers can reconstruct the original decision.
Use a defined effective lot or date for an approved change. Confirm that supplier inspection, external laboratory reporting and customer receiving inspection use compatible versions. A disagreement caused by one party applying yesterday’s rule should be resolved as a configuration problem, not hidden by revising the historical report without an amendment trail.
Test the agreement using realistic boundary cases
Before routine supply, walk through a clearly passing result, a clear failure, a value on a limit, an invalid measurement and a dispute between two methods. Ask each party what happens next and who can authorize it. Inconsistent answers reveal gaps more effectively than a general statement that everyone follows the drawing.
The completed output is a technical acceptance interface, not a claim that every possible dispute or legal obligation has been settled. ChipSimple can review project-specific measurement and handoff requirements with the buyer. Formal contractual and regulatory obligations remain subject to the applicable agreement and qualified review; the engineering record should make its own decision responsibilities unambiguous.
Agree the measurement decision interface
Provide the information needed to avoid an unresolved acceptance dispute after testing.
- Controlling drawing and measurable characteristic definitions
- Responsible design, measurement and disposition contacts
- Required uncertainty treatment and reporting categories
- Disputed specimen handling and independent review arrangements
- Deviation authority and rule-change notification requirements
The drawing-upload form loads as you reach this section.