
On this page
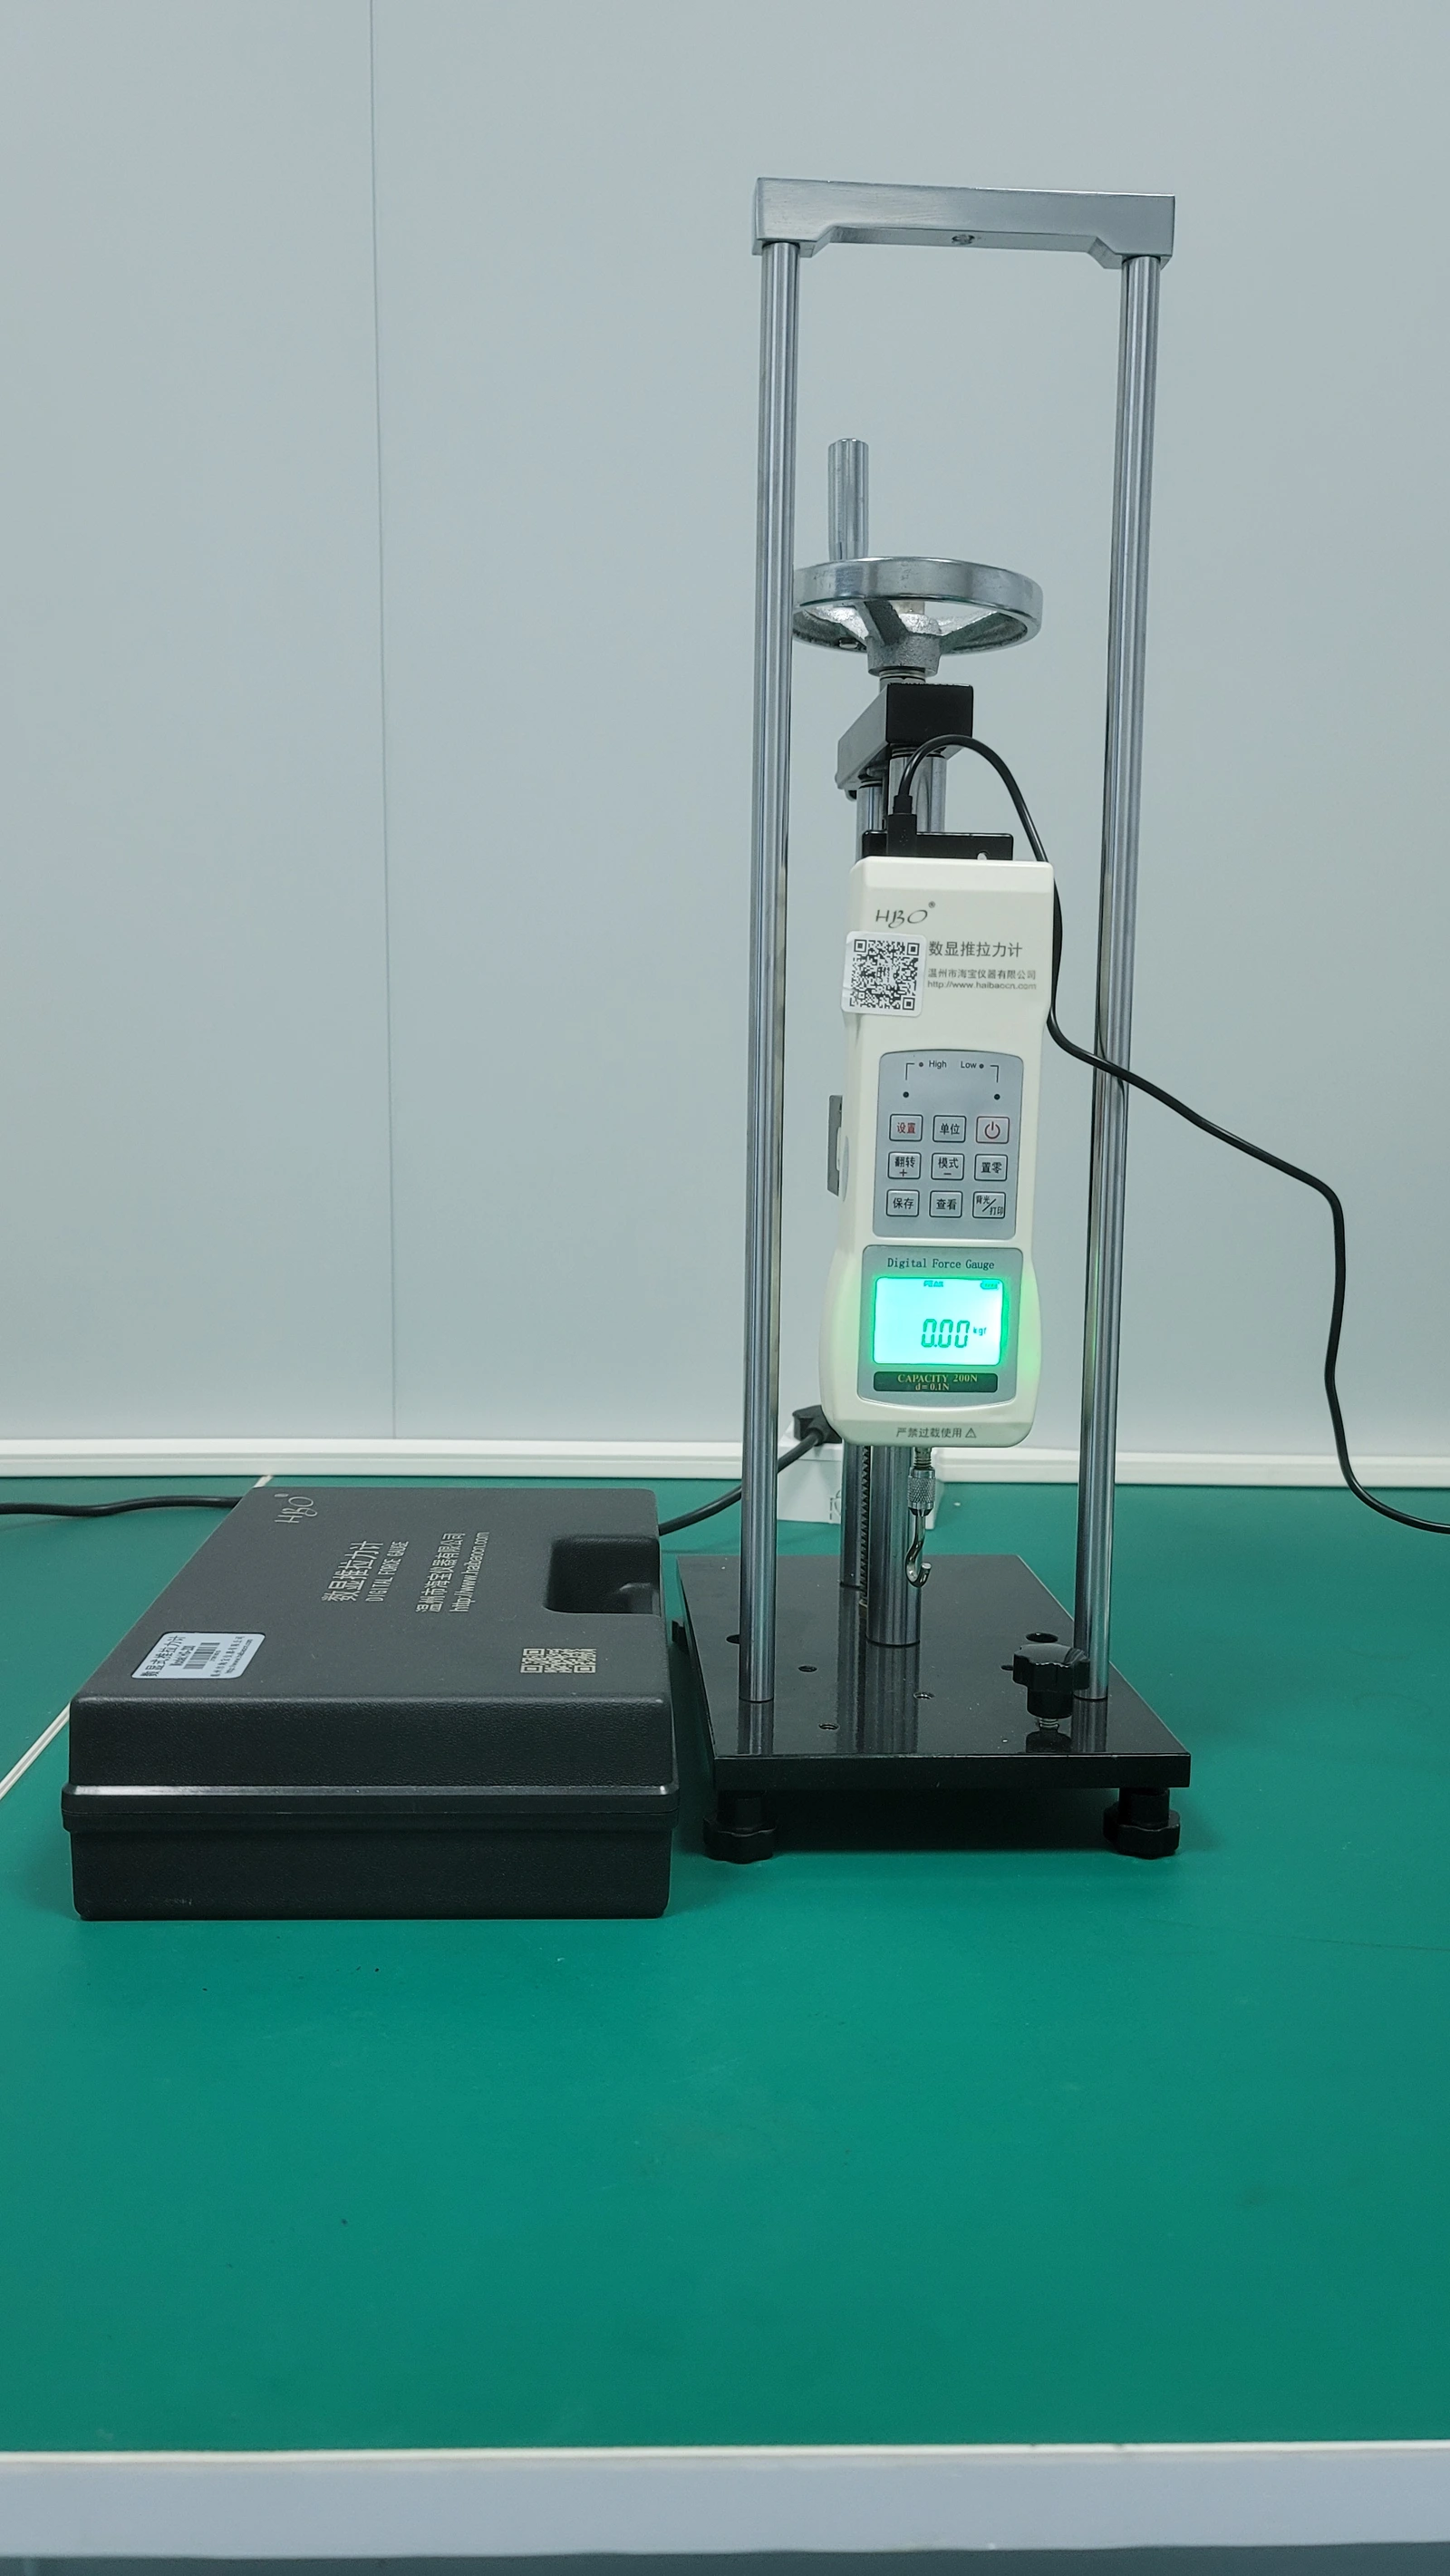
A force gauge does not automatically report the normal force applied by a fuel level sensor wiper to its resistor track. Tooling weight, lever geometry, contact height and friction can change the displayed load. Comparing two wipers is meaningful only when those contributions are controlled. The measurement must remove genuine fixture offsets while retaining the spring preload that actually acts on the track.
Measurement purpose
Determine working normal wiper force without fixture or tare ambiguity.
Specimens and conditions
- Working geometry
- Declared contact radius, track height, spring mounting and approach direction.
- Baseline
- Fixture-only offset retained separately from functional preload.
Equipment and records required
- Force measurement: Suitable calibrated range, declared live/peak mode and controlled axial load path.
- Geometry verification: Independent working-height and perpendicular moment-arm measurement with controlled contact tool.
Method sequence
- Establish baseline
Measure tooling contribution in working orientation.
Record: Untared offset and fixture state.
- Measure and convert
Acquire working load and apply verified moment arms if required.
Record: Raw force, geometry and calculated contact force.
- Challenge direction
Repeat loading and unloading approaches without changing the working plane.
Record: Directional difference and uncertainty-limited comparison.
Decision and uncertainty
Compare forces only at equivalent working states with an agreed uncertainty rule.
Tare drift, contact position, alignment and friction affect the result.
Mechanical design and measurement-method owners.
Traceable outputs
| Record | Required contents |
|---|---|
| Contact-force worksheet | Gauge mode, baseline, raw readings, lever geometry, directional results and uncertainty. |
| Mechanical setup | Contact-plane photograph, force directions, support reactions and individual-finger limitations. |
Method review decisions
- Define force at the track contact, not merely at a convenient spring measurement point.
- Tare the fixture contribution without zeroing away functional wiper preload.
- Record lever arms, direction and working deflection with each force result.
Define the force and the contact position
Specify the normal force acting perpendicular to the local track surface at a stated wiper position. Record the assembled height, contact radius, spring deflection and mechanical datum used to reproduce that position. A force recorded while the wiper is lifted clear of its working plane describes a different spring condition, even when the same gauge and operator are used.
Keep normal force distinct from sliding friction and total actuator effort. A gauge pulling the wiper tangentially along the track senses friction and mechanism effects, not directly the normal contact load. For multiple contact fingers, specify whether the result is total normal force or an individual finger force. Dividing the total by the finger count assumes equal load sharing, which must not be taken for granted.
Remove fixture offset, not the real spring preload
Establish the unloaded fixture baseline with the same gauge orientation, attachments and load path used during the measurement. Tooling weight can contribute differently after rotation. Preserve the original baseline value and the time it was taken, even if the instrument displays a tared reading. A zero operation is a measurement-state change, not evidence that every mechanical contribution has disappeared.
Do not zero the gauge after the wiper is already pressing on the simulated track if the purpose is to measure its total working contact force. Doing so removes the functional preload and reports only a later increment. Distinguish an instrument tare from a deliberate incremental-force test in the work instruction. Both can be useful, but they answer different questions.
Check alignment and the load path
Apply the measurement force along the intended gauge axis and constrain the fixture without introducing an unknown side load. The contact tool should reproduce the relevant working plane without contacting an adjacent spring arm or terminal. Document the contact point photographically; a small movement along a lever can change the relationship between measured force and track force.
Use actual perpendicular moment arms about the pivot, not simply distances measured along the spring. If the gauge force is applied at an angle, its effective moment arm changes. Also identify reactions carried by stops, bearings or supports. A single-lever calculation is invalid when another contact shares the load or the fixture deforms enough to change the geometry appreciably.
Convert a gauge reading to contact force
Consider a static inspection fixture with one lever and negligible pivot friction. The gauge reads 0.42 N in the working position, while the separately measured fixture baseline is 0.06 N in the same orientation. The corrected gauge force is 0.36 N. If its perpendicular moment arm is 30 mm and the contact-force moment arm is 20 mm, moment balance gives a normal contact force of 0.54 N.
The example demonstrates a conversion, not a recommended fuel-sender force. If the technician reports the uncorrected 0.42 N or simply subtracts the baseline and reports 0.36 N, neither value is the calculated force at the track. Conversely, a direct axial measurement at the contact with no lever requires no such multiplication. Confirm which fixture is actually being used before applying the formula.
Fn = (Fg − F0) × ag / an
- Fn: calculated normal contact force, N.
- Fg: loaded gauge force before tare correction, N.
- F0: fixture baseline in the same measurement state, N.
- ag: perpendicular moment arm of the gauge force, mm.
- an: perpendicular moment arm of the normal contact force, mm.
Static single-lever equilibrium; no additional load path, negligible pivot friction and known force directions. Both moment arms use the same length unit.
| Quantity | Value | Meaning |
|---|---|---|
| Loaded gauge reading | 0.42 N | Includes fixture contribution |
| Fixture baseline | 0.06 N | Measured without working wiper load |
| Corrected gauge force | 0.36 N | 0.42 − 0.06 |
| Moment-arm ratio | 1.5 | 30 mm divided by 20 mm |
| Normal contact force | 0.54 N | 0.36 N multiplied by 1.5 |
Check whether setup uncertainty dominates the difference
Include baseline repeatability, gauge performance, position setting and lever-arm knowledge in the measurement review. A stable display can conceal an uncertain contact height. If the corrected gauge-force bound in the example is ±0.01 N and the lever ratio is treated as exact, that contribution alone becomes ±0.015 N at the contact. Uncertainty in the moment arms must be evaluated separately rather than silently discarded.
Choose an instrument range appropriate to the expected load and the required decision. A specification expressed as a percentage of full scale is not the same as a percentage of the small reading being measured. Do not replace a method uncertainty assessment with the last displayed digit. When the difference between two wipers is smaller than the combined measurement uncertainty, report the comparison as unresolved rather than ranking the samples.
Approach the working position from both directions
Move to the working deflection using a controlled approach and record whether the spring is being loaded or unloaded. Repeat the approach without dragging the contact across an unintended surface. A difference between directions can come from fixture friction, pivot behavior or the spring mechanism. It should be investigated before being attributed to the resistor-card surface.
Separate live load from peak-hold readings. A peak mode can retain an earlier engagement impact after the actual working force has settled. Record the instrument mode and filtering so another operator can reproduce the observation. Do not average loading and unloading values into one apparently precise force unless that averaging has a defined purpose and the directional behavior remains visible in the record.
Compare like mechanical states
For a comparison, hold track height, contact radius, spring mounting, temperature and approach direction constant. If two designs need different mounting geometry, convert each result using its own verified load path and report that distinction. A table of raw gauge values from different lever fixtures is not a fair comparison of contact force.
For multi-finger contacts, inspect whether every finger reaches the intended working surface. One unloaded finger can leave the total force deceptively close to target while concentrating load elsewhere. Do not bend individual fingers as an undocumented measurement adjustment. Record any authorized adjustment and repeat the relevant force and electrical checks, preserving the original result.
Keep force measurement separate from wear approval
A reproducible normal-force result establishes a mechanical input to contact testing. It does not determine the optimum force, electrical noise, fuel compatibility or service life. Those outcomes depend on the track material, contact geometry, electrical circuit and motion history. Use the measured force as part of the contact-wear test definition rather than treating a force pass as complete sensor qualification.
For a fuel-sender resistor-card review, provide the assembled wiper geometry and the way the force was obtained, not only a number in newtons. ChipSimple can review the drawing-specific contact interface and measurement access. The final report should make clear whether a value is measured directly, converted through a lever model or inferred from spring deflection, because those routes carry different uncertainties.
Send the wiper working geometry
Include the fixture and force definition so the measured value can be related to the actual resistor track.
- Wiper assembly, contact radius, track plane and working deflection.
- Gauge location, force direction, pivot and perpendicular moment arms.
- Untared baseline, loaded values, instrument mode and approach sequence.
- Required force window and the separate electrical or wear-test objective.
The drawing-upload form loads as you reach this section.