
On this page
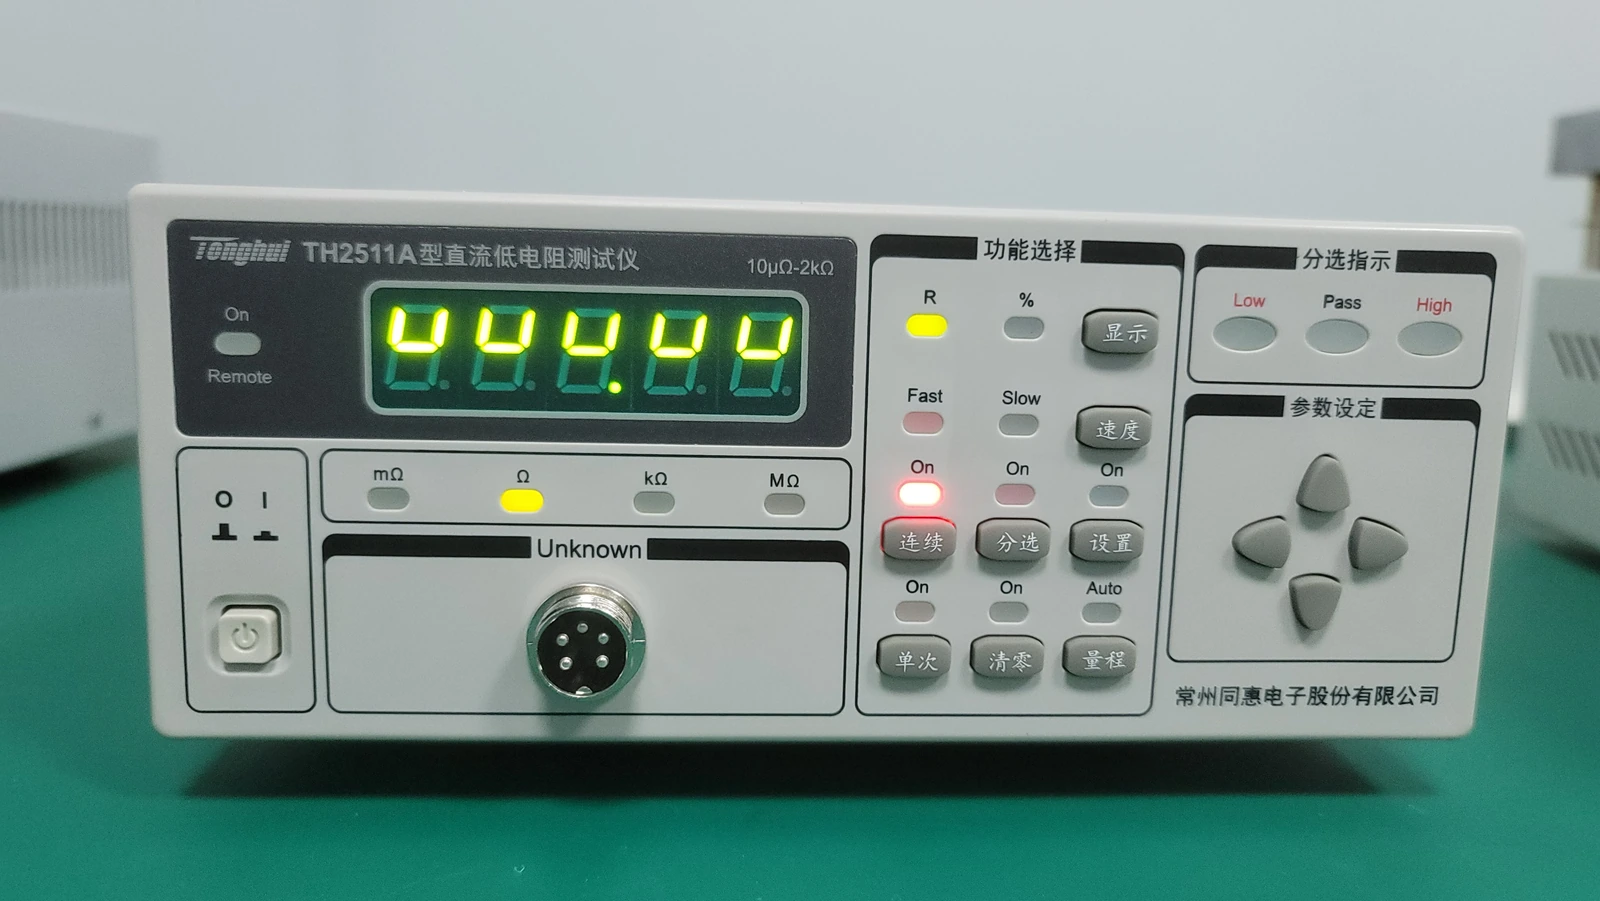
A meter described by its number of digits does not yet have a resistance uncertainty appropriate to a ceramic thick-film part. The useful question is how its specified reading term, range term and resolution apply to the actual measurement, then how the fixture and specimen add to that contribution. A transparent budget preserves those terms in ohms before combining them. It also states which quantities are limits, standard uncertainties or expanded uncertainties.
Measurement purpose
Build a reproducible resistance uncertainty worksheet from the instrument's applicable specification and the defined contact, excitation and thermal measurement conditions.
Specimens and conditions
- Resistance definition
- Identify the resistor terminals, reference temperature, excitation and reported statistic. A final assembled network and an isolated printed element are not the same measurand.
- Representative measurement state
- Preserve the actual contact fixture, thermal stabilization and range used for the result. A detached calibration resistor does not automatically characterize the production contact boundary.
Equipment and records required
- Instrument documentation: Obtain the applicable resistance specification, calibration interval, temperature conditions, integration settings and relevant range exceptions for the installed instrument.
- Budget calculation: Use a unit-checked worksheet retaining original coefficients, conversions, distribution assumptions, sensitivity coefficients and any covariance relationships.
Method sequence
- Resolve specification applicability
Match function and settings to the correct specification row and note exclusions or additional conditions.
Record: Document revision and actual configuration.
- Convert each term
Calculate reading, range and count contributions independently in ohms before selecting an uncertainty interpretation.
Record: Term-by-term arithmetic and units.
- Complete the measurement budget
Add justified fixture, temperature and repeatability terms without counting the same error twice.
Record: Combined budget, assumptions and reporting convention.
Decision and uncertainty
Accept the worksheet only when every term has a defined origin, applicable scope, unit and combination rule. Compare its resulting uncertainty with the measurement requirement rather than a display-digit claim.
A manufacturer's accuracy limit is not automatically one standard deviation; any probability model and coverage factor require stated justification.
The metrology owner approves the uncertainty model. Product acceptance remains governed by the agreed drawing limits and decision rule.
Traceable outputs
| Record | Required contents |
|---|---|
| Uncertainty worksheet | Input specifications, converted contributions, correlations, combined standard uncertainty and expansion where justified. |
| Applicability statement | Instrument, range, temperature, time since calibration, contacts, excitation and circumstances requiring recalculation. |
Method review decisions
- Use the accuracy specification for the actual resistance function, range and acquisition settings.
- Convert percentages, counts and calibration terms into consistent units before comparing them.
- Keep a meter-only limit separate from the uncertainty of a contacted, temperature-sensitive printed resistor.
Begin with the measured resistance and selected range
Write the unrounded resistance, its unit and the selected instrument range on the worksheet. A reading of 800 ohms on a 1 kilohm range does not use the same range contribution as 800 ohms on a 10 kilohm range. Autoranging can therefore change the applicable arithmetic even when the specimen is unchanged.
Confirm whether a low-power mode changes the internal range or excitation. Never infer this from the front-panel label alone. The resulting specification must follow the manufacturer's description of that operating mode, while the specimen's temperature response still belongs to the complete measurement model.
Convert reading and range percentages separately
For a hypothetical specification of plus or minus 0.02 percent of reading plus 0.005 percent of range, an 800-ohm reading on a 1,000-ohm range gives 0.16 ohm from the reading term and 0.05 ohm from the range term. The stated arithmetic limit is their sum, 0.21 ohm, if that is how the specification defines the limit.
On a 10,000-ohm range the same assumed coefficients produce a 0.50-ohm range term and a total of 0.66 ohm. These values illustrate arithmetic only; actual coefficients can change with range. Choosing a lower range should also respect overload behavior, test current and self-heating rather than minimizing one budget entry in isolation.
a = (pR / 100) × |R| + (pF / 100) × F
- a is the combined specified limit in ohms for this illustrative two-term format.
- pR and pF are numerical percentages, R is the measured resistance and F is the specified range value.
Terms and their additive interpretation must match the actual instrument specification; the equation alone does not assign a probability distribution.
Translate counts using the active display increment
A count term is tied to the least significant increment under the relevant setting. If one count corresponds to 0.01 ohm, a three-count term is 0.03 ohm. It is not three percent and it is not necessarily the same quantity after a resolution or range change. Store the increment explicitly instead of hiding it in a formatted spreadsheet cell.
Do not automatically add another quantization term when the specification already includes the same resolution effect. Conversely, rounding in an external export may introduce an additional loss beyond the instrument's recorded resolution. Trace the entire data path to decide whether a separate contribution exists.
Do not label a specification limit as one sigma
An accuracy bound and a standard uncertainty communicate different information. If a symmetric bound of plus or minus a is modeled as a rectangular distribution, its standard uncertainty is a divided by the square root of three. That conversion is an assumption about available knowledge, not a property guaranteed by the plus-or-minus symbol.
For the hypothetical 0.21-ohm bound, this model gives approximately 0.1212 ohm. A calibration certificate may instead provide an expanded uncertainty and a coverage factor; its standard contribution would follow that stated expansion. Document the chosen route and avoid combining raw bounds with standard deviations in one root-sum-square calculation.
Keep different contribution types visible
The worksheet should make missing evidence obvious. A blank contact-reproducibility entry means the contribution has not been evaluated, not that it equals zero. Similarly, an applicable instrument temperature coefficient cannot be ignored because the room feels comfortable.
| Contribution | Required input | Frequent mistake |
|---|---|---|
| Reading term | Actual resistance and coefficient | Applying the coefficient to nominal resistance without checking significance |
| Range term | Correct range definition and mode | Treating range percentage as reading percentage |
| Count or resolution term | Ohms per active count | Adding a duplicate quantization contribution |
| Calibration contribution | Correction, uncertainty and coverage information | Using uncertainty as a calibration correction |
| Contact reproducibility | Controlled complete remounting data | Using stationary repeats to represent recontacting |
| Specimen temperature | Temperature uncertainty and resistance sensitivity | Assuming the meter specification includes specimen TCR |
Put specimen temperature in the resistance budget
A resistor can change while the instrument remains stable. For a first-order example, a 1,000-ohm resistor with an assumed sensitivity of 50 parts per million per kelvin changes by 0.05 ohm per kelvin. A temperature standard uncertainty of 0.5 kelvin then contributes 0.025 ohm through that model.
Use the actual relevant coefficient and temperature range when available. If the coefficient itself is uncertain or the response is nonlinear, the simple product is incomplete. Distinguish laboratory air from local specimen temperature, especially when electrical excitation or warm probe supports can create a gradient.
Combine only compatible contributions
Independent standard contributions can be combined by the square root of the sum of their squares after applying sensitivity coefficients. Shared calibration effects or temperatures may be correlated and require covariance terms. Repeated measurements can estimate some random contributions, but averaging does not automatically reduce a common calibration offset.
Check for overlap between the manufacturer's specification, applied calibration corrections and an observed check-standard history. Including a full drift allowance and a separately estimated drift contribution for the same effect can overstate the budget; omitting both can understate it. Explain which evidence replaces or supplements each term.
Report the result with its usable scope
Present the resistance with the resulting standard or expanded uncertainty, its unit and the expansion convention. Keep calculation precision internally and round only the final presentation according to the approved reporting policy. The worksheet should reproduce the displayed result without needing undocumented spreadsheet formatting.
Recalculate when the range, measurement current, averaging method, probe arrangement or environmental scope changes materially. For a thick-film drawing review, the budget clarifies whether the chosen measurement can resolve the requested tolerance. It does not establish that the manufacturing process achieves that tolerance or that every operating temperature is covered.
Provide the resistance measurement budget inputs
A useful metrology review needs the actual test configuration, not only the meter's advertised digit count.
- Nominal resistance, tolerance, reference temperature and defined terminal locations.
- Instrument model, range, mode, reading rate and applicable accuracy specification.
- Calibration correction and uncertainty information within the permitted disclosure scope.
- Raw repeat and remounting results, temperature observations and current settings.
- Required reporting precision, decision rule and uncertainty objective.
The drawing-upload form loads as you reach this section.