
On this page
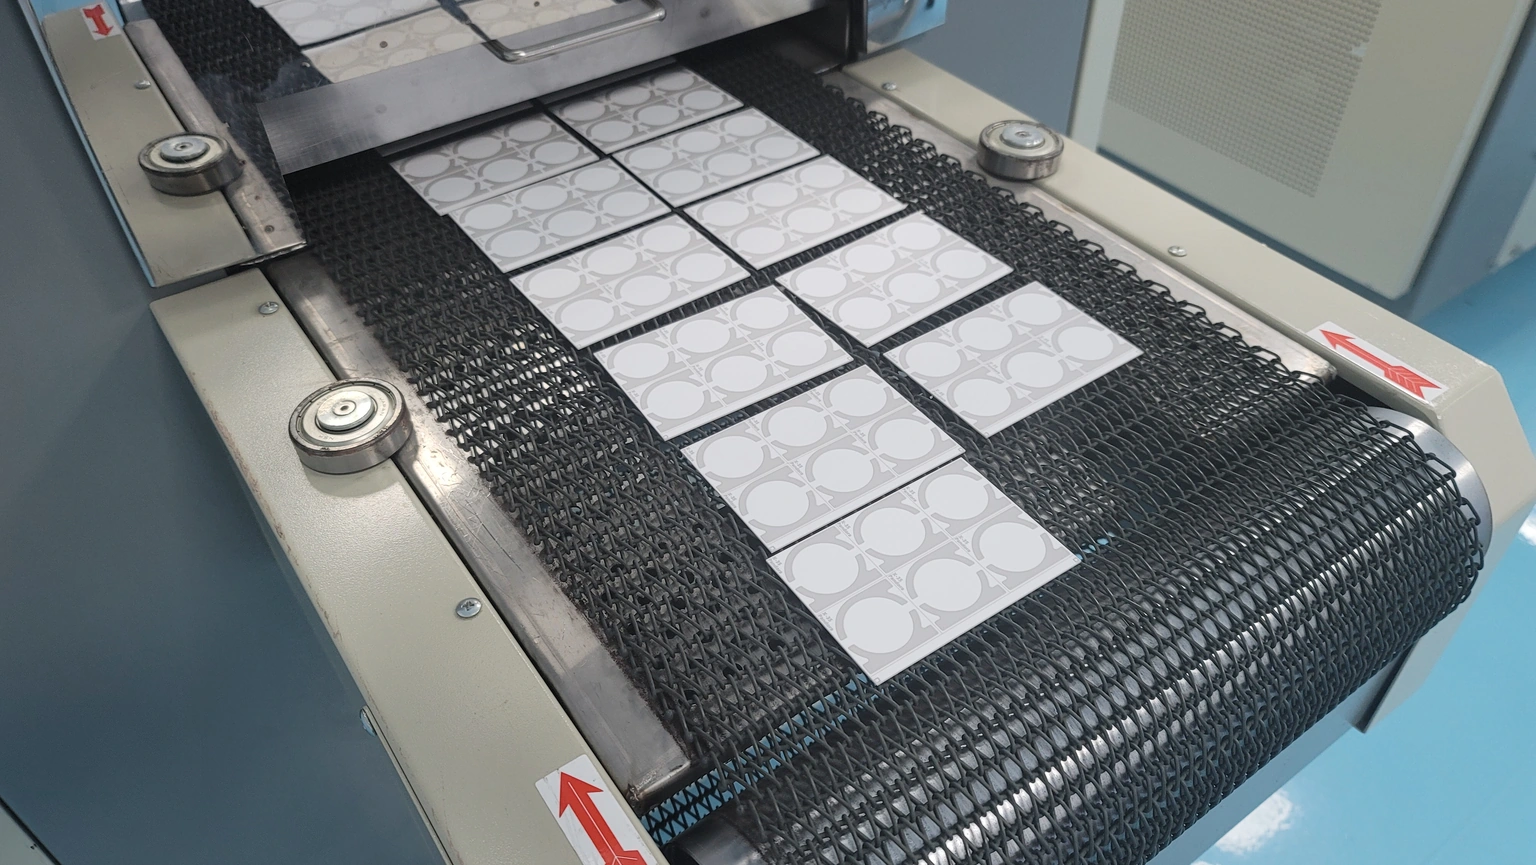
A fired ceramic panel that changes shape has supplied a deformation observation, not yet a film-stress value. Curvature can support an average stress-thickness inference only when the layer, substrate and mechanical boundary fit the selected model. Preserve the starting shape and distinguish thermal-only movement from the effect of added material before applying a Stoney-type relation.
Key design decisions
- Calculate the change in signed curvature, not the reciprocal of a change in radius.
- Report stress multiplied by thickness when film thickness is not independently established.
- Do not convert local bow around patterned features into local edge stress using a uniform-film equation.
1. Define the free-state shape being compared
Identify the substrate, measured face, scan direction and measurement region before and after the operation. Keep support and temperature comparable. A panel forced flat by a fixture is not in the same mechanical state as the free panel, and a scan through different printed topography can appear to change curvature even when the substrate shape does not.
Separate surface height of the added material from substrate bending. If the optical measurement follows the printed surface, a thickness gradient may enter the apparent shape. Establish whether the selected measurement resolves the substrate geometry, a representative opposite face or a combined surface. Retain raw position data so the curvature fit can be checked against steps, local defects and missing regions.
2. Check the mechanical assumptions before inserting numbers
The elementary Stoney relation addresses a thin, uniform stressed film on a much thicker substrate under small elastic bending. Its familiar scalar form assumes a suitable isotropic substrate biaxial modulus and a uniform equibiaxial response. Film stiffness must be sufficiently small in the laminate response for the thin-film approximation to be appropriate.
The process name thick film does not answer this geometric question. The actual film-to-substrate thickness and stiffness ratios matter. A dense circuit of disconnected resistor islands, openings and different layers does not automatically behave as a continuous uniform film. Neither a visually smooth bow nor a convenient average thickness demonstrates that the scalar model is valid. Use a laminate or spatial model where the simple assumptions fail.
3. Infer stress-thickness before dividing by film thickness
Within that limited model, substrate curvature change identifies the film's in-plane stress resultant: average stress multiplied by thickness. This distinction matters when the fired layer has an uncertain thickness or a changing porosity state. Dividing by an unverified wet-print height introduces an independent error into the stress value.
Use a signed curvature convention tied to the coated face, and define how its sign maps to tensile or compressive film stress in the adopted model. Curvature is reciprocal radius, so the difference is one over the final signed radius minus one over the initial signed radius. It is not one divided by the difference between those radii. Preserve a directly fitted curvature when radii become extremely large near a flat state.
Nf = σf tf = Ms ts² (κafter − κbefore)/6; Ms = Es/(1 − νs)
- Nf is the film stress-thickness resultant in N/m; σf is average in-plane film stress in Pa.
- tf and ts are film and substrate thicknesses in meters; Ms is the substrate biaxial modulus in Pa.
- κ is signed curvature in m⁻¹; Es and νs are the appropriate isotropic substrate elastic constants.
Thin uniform film, comparatively thick isotropic substrate, small elastic deflection and uniform equibiaxial stress/curvature. Appropriate free-state baseline and no unresolved substrate-only change. Not a local edge-stress formula.
4. Reproduce an assumed curvature-to-resultant calculation
Assume a substrate biaxial modulus of 400 gigapascals, substrate thickness of 0.5 millimeter and curvature increasing from 0.020 to 0.030 inverse meter. The curvature change is 0.010 inverse meter. The model gives a stress-thickness resultant of approximately 166.7 newtons per meter. These are hypothetical inputs, not ceramic-grade properties or process results.
If a uniform film thickness of 2 micrometers is independently established and the thin-film assumptions hold, division gives approximately 83.3 megapascals average stress. Doubling the assumed film thickness halves that inferred stress while leaving the curvature-derived resultant unchanged. This demonstrates why a curvature report can support a resultant more directly than it supports a particular stress value.
For a constant small curvature increment across a 50 millimeter span, the corresponding center sag increment relative to its chord is approximately curvature change times span squared divided by eight, or 3.125 micrometers. That is only a geometric consistency check for a circular-arc-like profile. The maximum height deviation of an irregular panel is not automatically the sag of such an arc.
5. Separate added-film response from substrate-only movement
A printing and firing sequence can change the ceramic's measured shape through more than the new film. Thermal history, support during processing, an existing backside layer or handling damage may contribute. A suitable uncoated control receiving the same relevant history helps test whether attributing the whole curvature change to the new layer is reasonable.
Do not subtract a control blindly. The control must represent the substrate population and thermal/mechanical sequence, and the coating can itself change the substrate's response. Preserve raw changes for coated and control specimens along with the proposed correction. A subtraction is an attribution model requiring validation, not a way to make an inconvenient background disappear.
6. Keep thickness and differencing sensitivity visible
The resultant depends on substrate thickness squared. A two percent relative standard uncertainty in substrate thickness contributes approximately four percent to resultant uncertainty by first-order propagation, before modulus and curvature terms are considered. Film-thickness uncertainty enters again if the resultant is converted to stress. Measure the actual specimen thickness rather than relying only on an order's nominal value.
If two independent curvature measurements each have standard uncertainty of 0.001 inverse meter, their difference has approximately 0.001414 inverse meter standard uncertainty. Against the example change of 0.010 inverse meter, that is about 14.1 percent for this term alone. Shared calibration or temperature errors can create covariance, so independence must not be assumed merely because the measurements occurred at different times.
7. Match the reported quantity to the observed shape
A model can fail because the physical structure differs from its assumptions even when the optical readings are repeatable. The following checks keep a global deformation observation from becoming an unsupported local stress map.
| Observed construction or result | Interpretation issue | Appropriate next step |
|---|---|---|
| Uniform thin layer and broadly uniform curvature change | Basic scalar approximation may be testable | Verify substrate properties, baseline and thickness ratios |
| Sparse islands or sharp coverage changes | Local curvature does not determine local stress alone | Use pattern-aware nonlocal or mechanical analysis |
| Several active layers on both faces | Many stress resultants can produce the same net curvature | Add layer-specific evidence or a laminate model |
| Large deflection or different principal curvatures | Small equibiaxial scalar assumptions are inadequate | Retain full shape and use an appropriate plate model |
| Little bow despite a known constrained layer | Opposing contributions may cancel | Do not infer every layer is stress free |
8. Release a deformation record with a bounded inference
Preserve initial and final shape maps, curvature fit region, support arrangement, temperature and dimensional uncertainty. List which layers existed at each measurement. Report the inferred resultant and, only where justified, the thickness-based stress with its assumptions. Keep the sign convention and the calculation revision visible to the technical reviewer.
Use the result to choose an interface or thermal-history comparison, then evaluate cracking, adhesion and electrical behavior through their own appropriate measurements. Average film stress is not an adhesive strength or a fracture threshold, and low net curvature does not establish that local features are lightly loaded. The useful outcome is a reproducible inference about the represented layer system, not a single stress number detached from the panel geometry.
Review ceramic shape and film-stress inference
Provide paired shape measurements and the complete layer sequence so model applicability can be assessed before a stress value is assigned.
- Substrate material basis, measured thickness, elastic-property source and complete front/back layer stack.
- Initial and final registered shape maps, support, temperature, curvature-fit regions and sign convention.
- Fired film thickness information, coverage pattern and uncoated thermal-history controls.
- Measurement uncertainty, subsequent mechanical/electrical observations and the intended process decision.
The drawing-upload form loads as you reach this section.