Machined ceramic geometry
The large shaped envelope, mounting features and local recess require one coordinated datum and mating-interface review.

BH209A0-1 · Drawing-led manufacturing
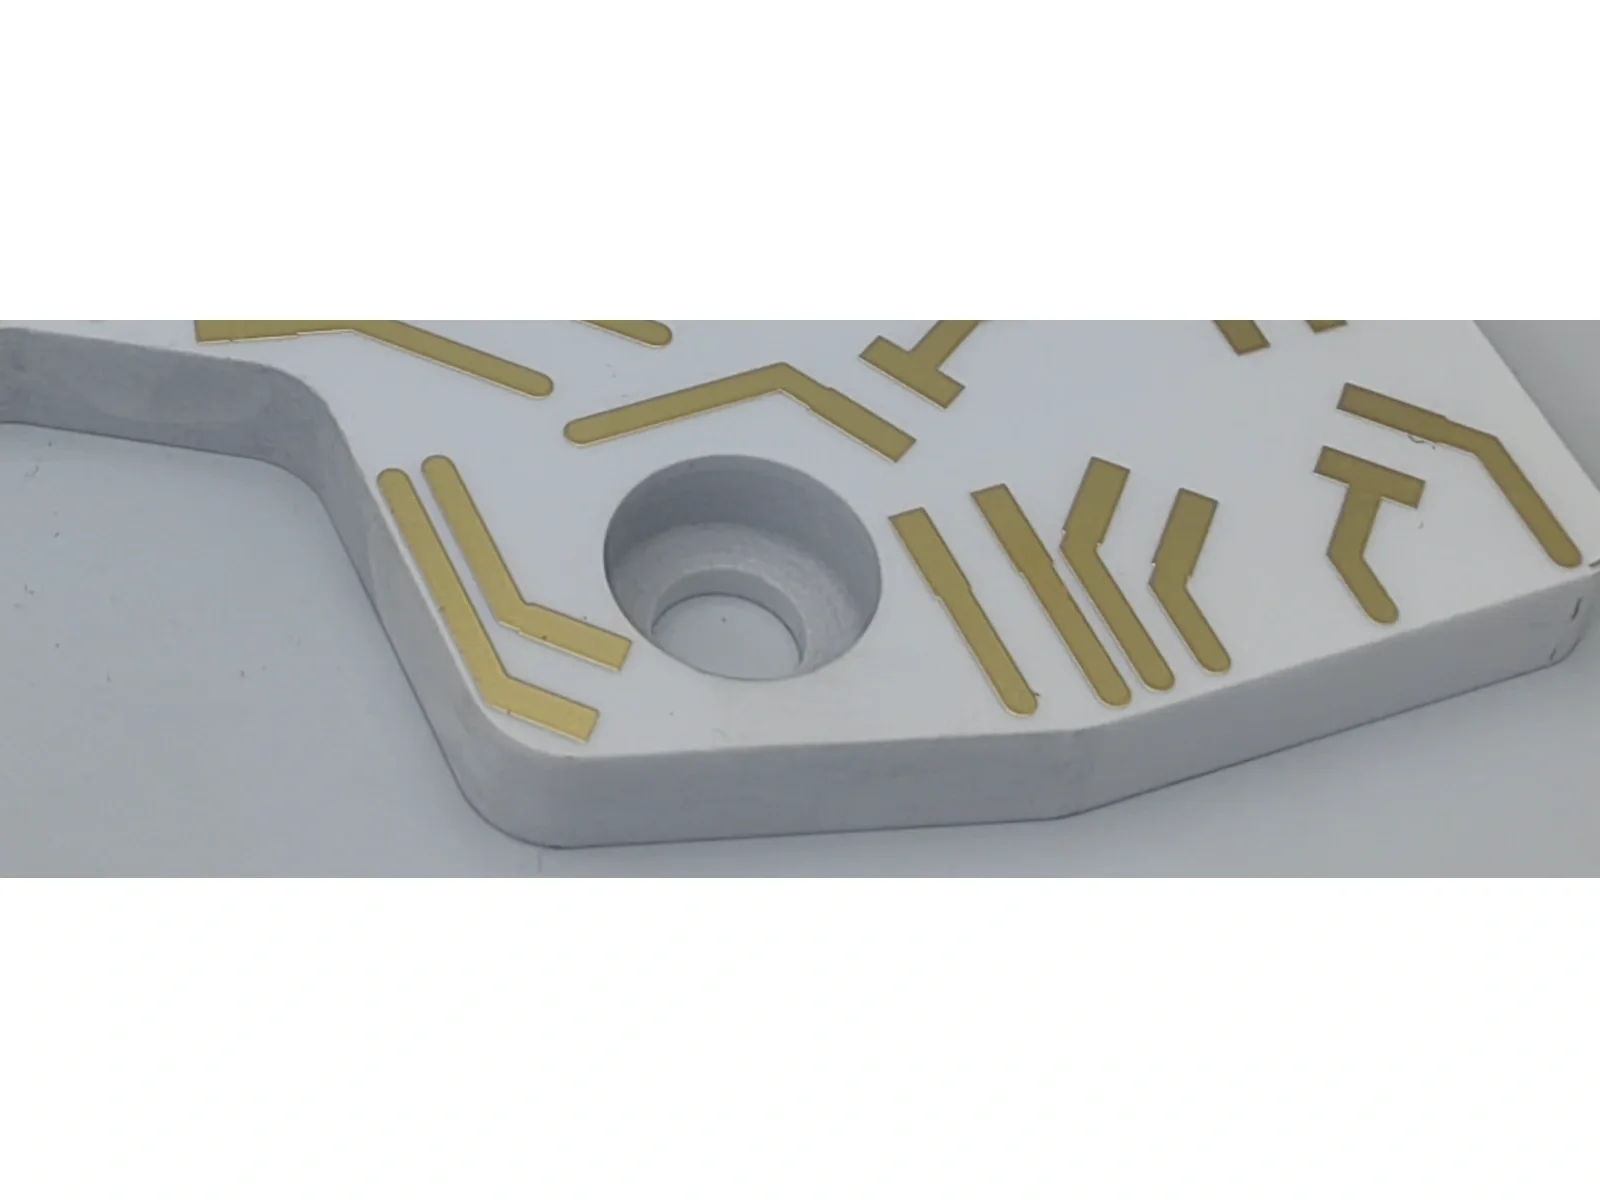
A shaped 96% alumina circuit substrate with recessed features, mounting openings and nickel-gold metallization. The supplied BH209A0 drawing defines a 186 × 139 × 12 mm reference envelope.
Verified capability review
The following values come from the supplied model drawing.
Reference drawing values do not replace an approved order revision or batch test record.
| Parameter | Product reference |
|---|---|
| Substrate | 96% alumina ceramic |
| Reference size | 186 × 139 × 12 mm |
| General tolerance | ±0.1 mm where unmarked |
| Metallized features | Nickel-gold on leads, pads and optical-path markings |
| Mounting / recesses | By BH209A0 drawing |
| Assembly interface | By application review |
Resolve these model-specific interfaces before confirming a sample or production order.
The large shaped envelope, mounting features and local recess require one coordinated datum and mating-interface review.
Define pads, lead areas and optical-path markings explicitly. The photograph does not establish an unlisted plating thickness.
Review attachment, bonding areas and contact pressure against the actual ceramic and metallized surfaces.
Agree dimensions, feature position, metallization continuity and surface acceptance against the ordered drawing.
These are engineering review contexts, not customer project claims or application approvals.
Review the optical-path markings, mounting datums and selected metallization with the complete instrument drawing.
Review application inputsCoordinate contact pads, attachment process, component clearances and any electrical test with the mating module.
Review application inputsUse the actual shaped substrate when reviewing mounting recesses, thermal contact and ceramic handling.
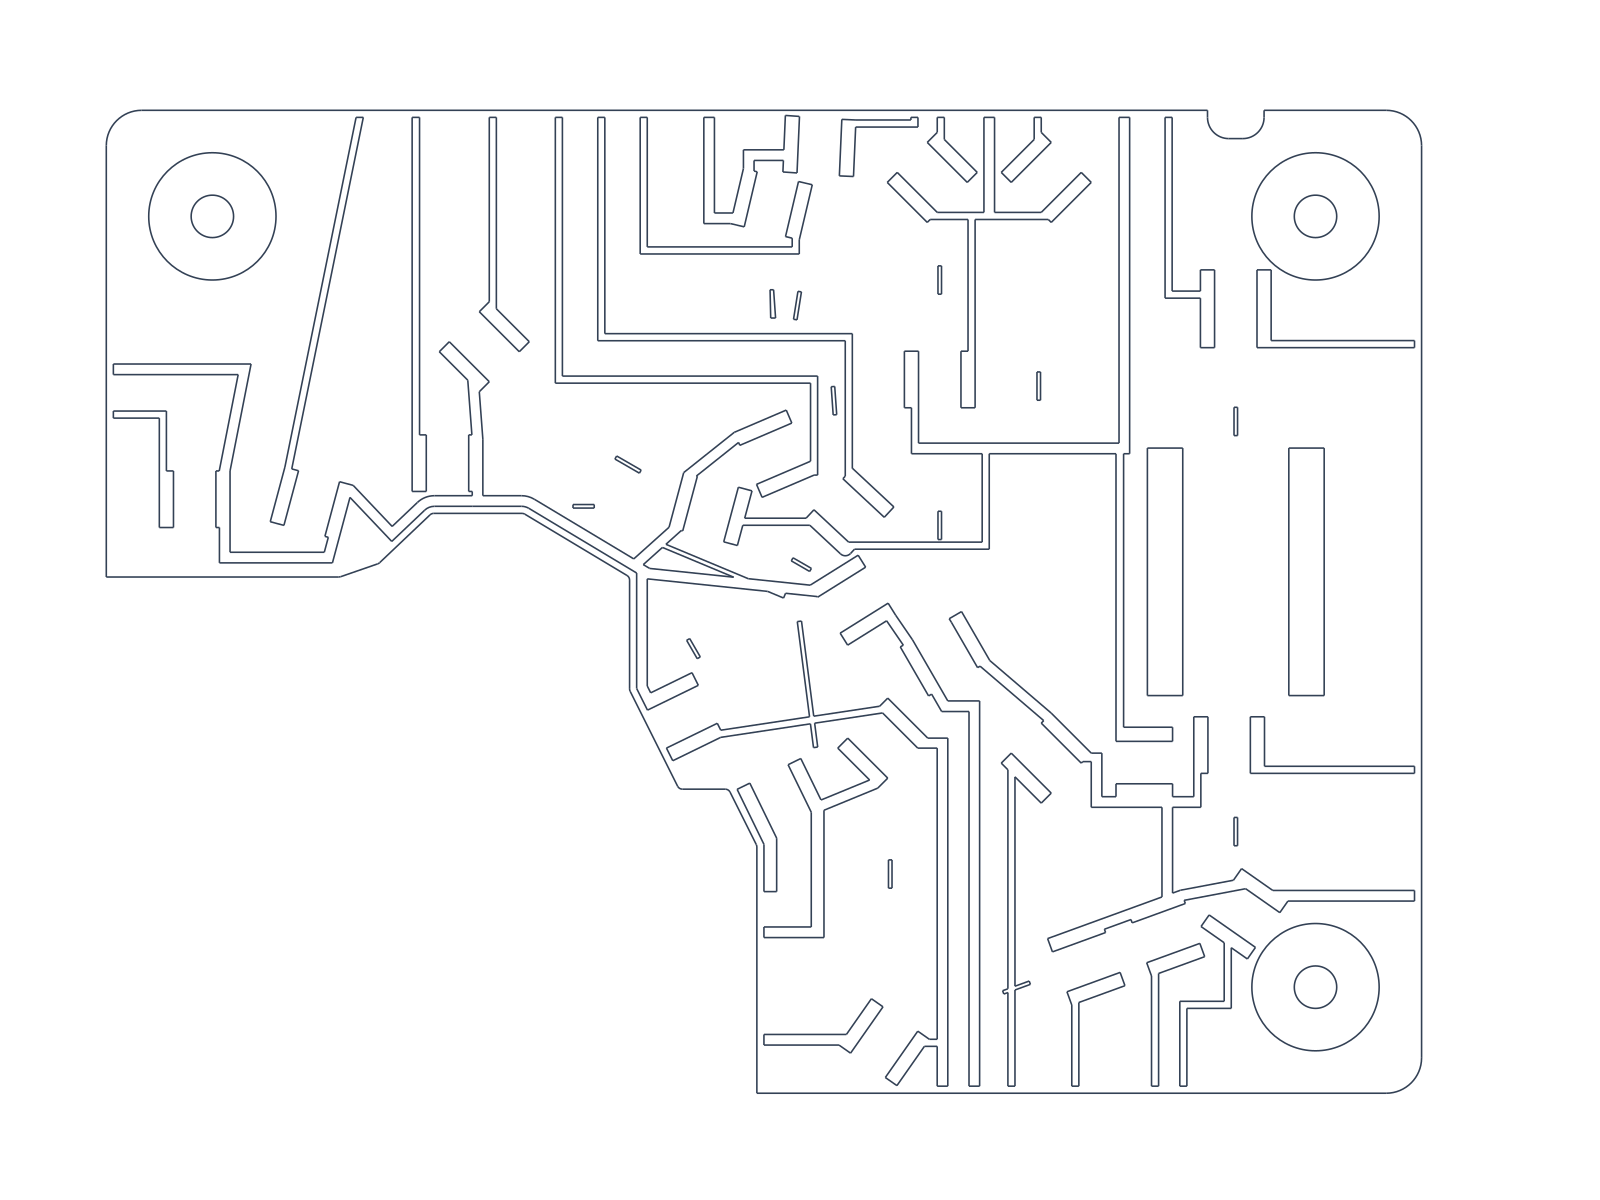
Review application inputsThe artwork extract below comes from the supplied model drawing.
The CAD view is a partial artwork extract for reference. It is not the complete manufacturing drawing or a dimensional inspection record; the approved order drawing controls every mechanical feature.
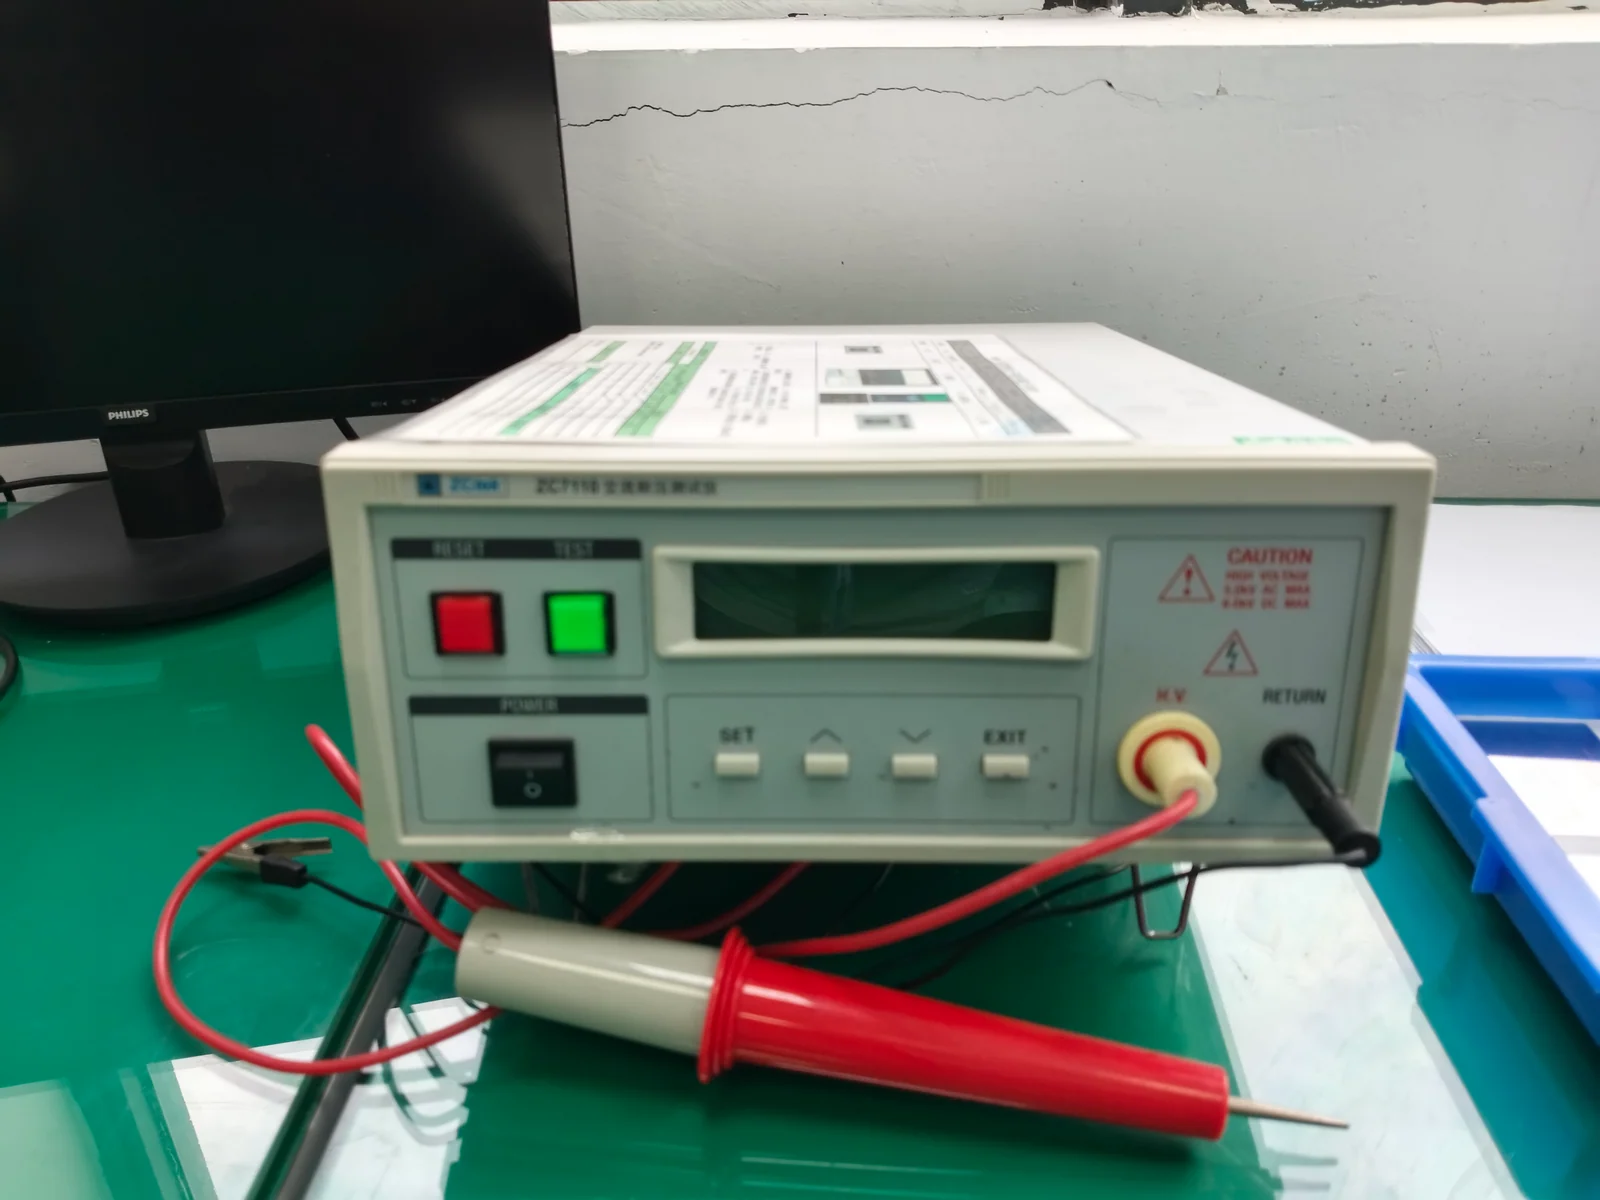
Screen printing and electrical inspection are supported by general company workshop photographs. They illustrate company capability and are not BH209A0-1 production-lot or test records.
Review manufacturing capabilities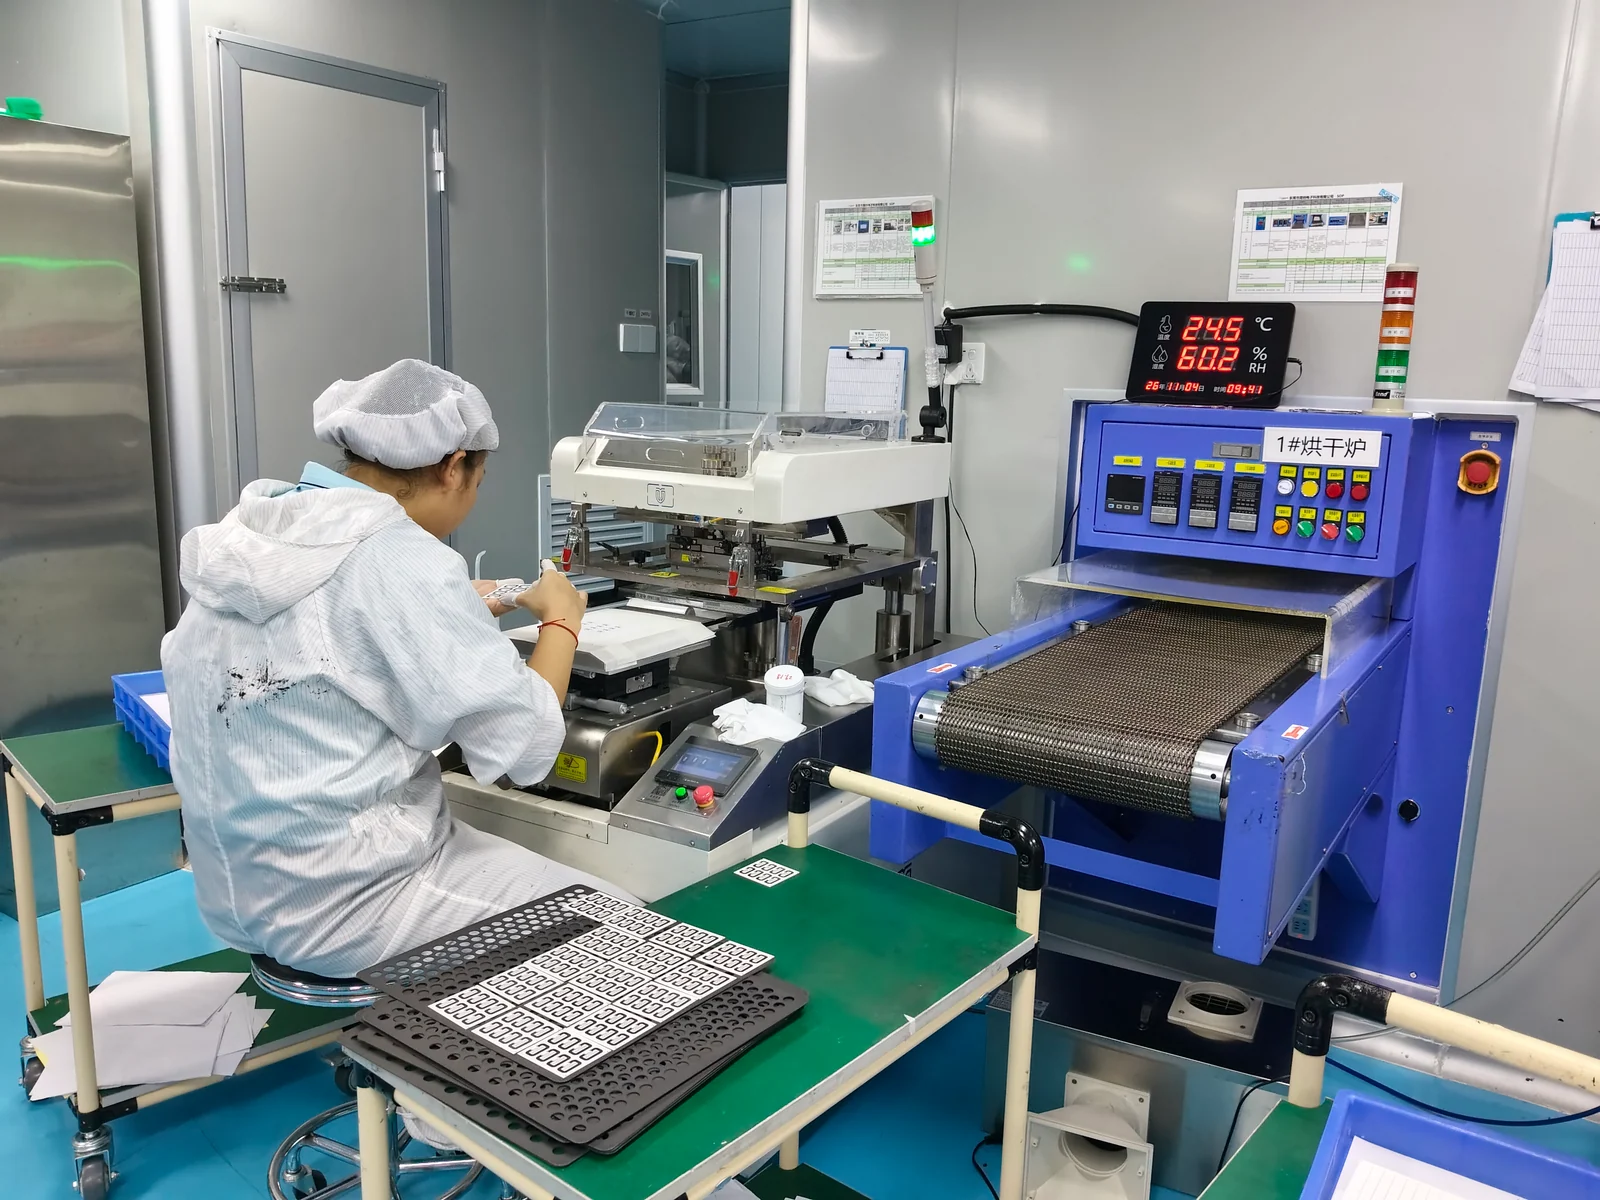
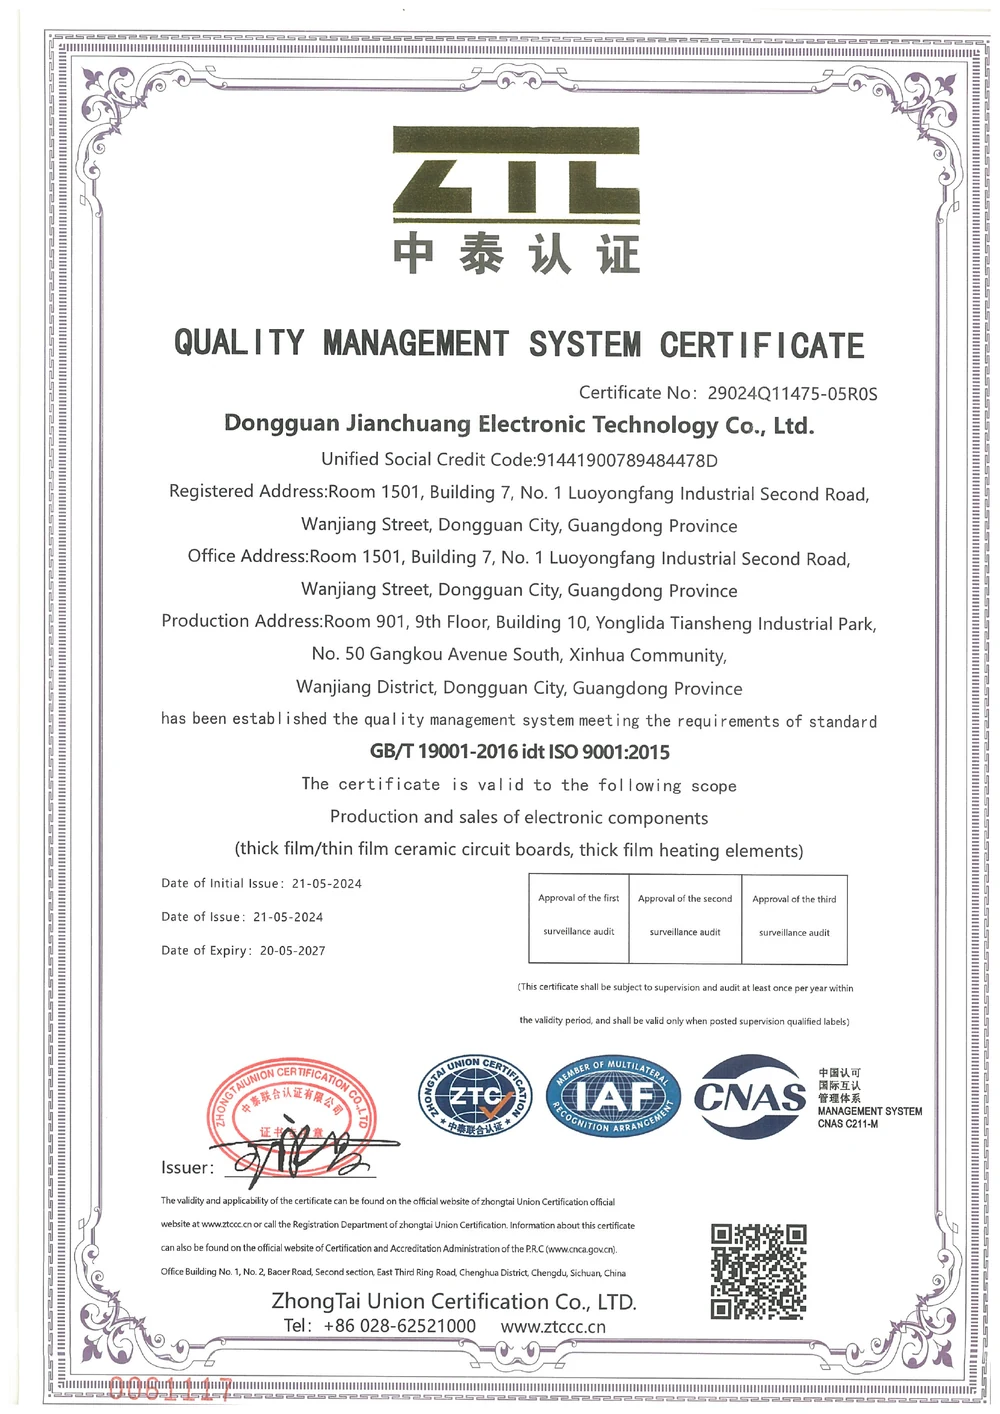
Company-level document only. Its holder, printed scope, dates and surveillance conditions govern applicability; it is not a test report for this model.
View certificateShort answers for quotation planning; released drawings and validation requirements remain controlling.
The supplied BH209A0 reference specifies 96% alumina, a 186 × 139 × 12 mm envelope, general ±0.1 mm tolerance where unmarked and nickel-gold treatment of identified features. The selected -1 variant and revision remain part of the order review.
No. Nickel-gold treatment is identified in the drawing, but the ordered layer thickness and acceptance method must be confirmed from the released metallization specification.
A changed outline, recess or mounting arrangement is a custom drawing revision. Provide datums, mating hardware and functional clearances for review.
Send the current dimensioned drawing, metallization artwork, attachment method, operating conditions, quantity and inspection requirements.
Send the current part and assembly drawings with the selected variant, quantity and operating requirements. We will review the drawing-controlled interfaces and required evidence before confirming the quotation.
PDF, DWG, DXF, STEP, Gerber, ZIP, Excel, Word, or sample photos are accepted.
The drawing-upload form loads as you reach this section.