
On this page
- Which alumina conductivity value belongs on the material record?
- Match the witness specimen to the ceramic and direction
- Reconstruct the value from two measured gradients
- Test the common-heat-flow assumption
- Keep the witness result separate from the shaped assembly
- What makes a result usable for procurement?
- Questions for the design review
- Prepare an engineering RFQ
- Related engineering resources
Prepared by Chipsimple Engineering Team, Engineering and technical content review
Published online November 19, 2026 · Reviewed November 19, 2026
Which alumina conductivity value belongs on the material record?
CoorsTek’s catalogue table cites ASTM E1461 and lists typical conductivity for ADS-96R of 26 W/(m·K) at 20 °C and 20 W/(m·K) at 100 °C. These entries apply only to the named grade at the stated temperatures. Use the calculation below to reconstruct a result reported from a guarded comparative-bar test. Ask the supplier to identify the actual specimen, temperature interval and measurement direction. Those details determine which material property the result represents.
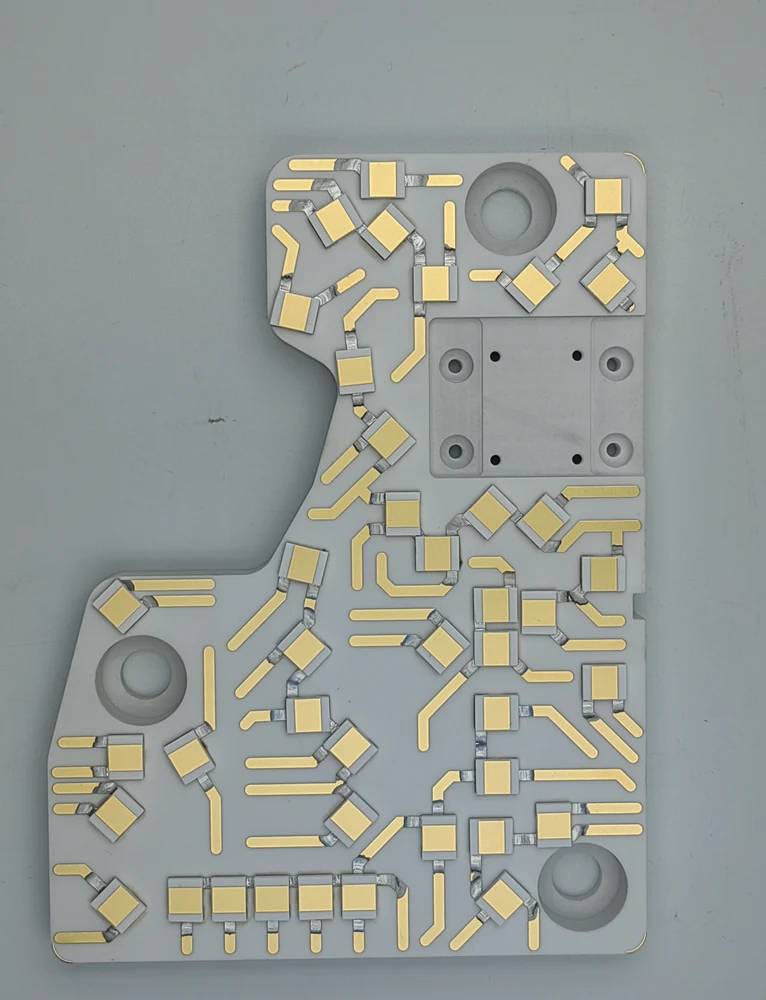
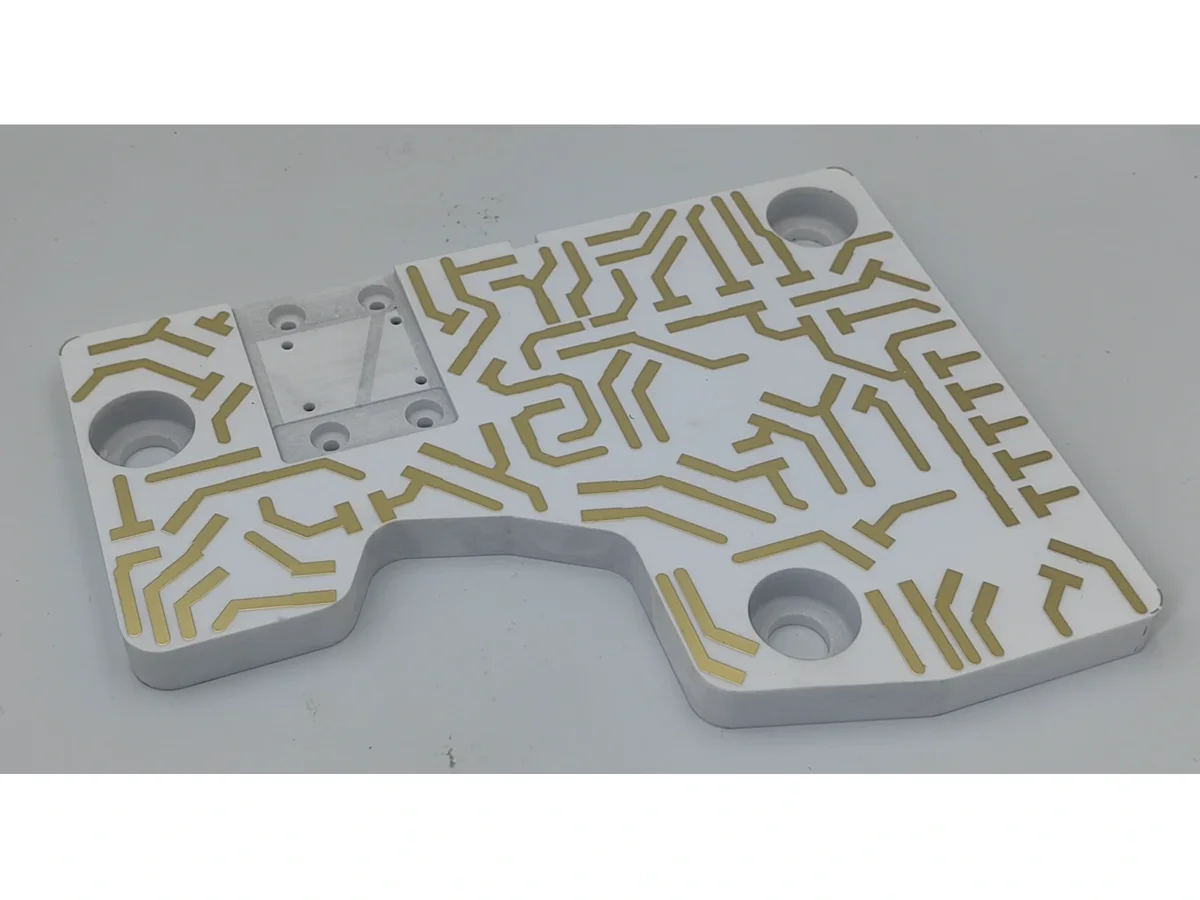
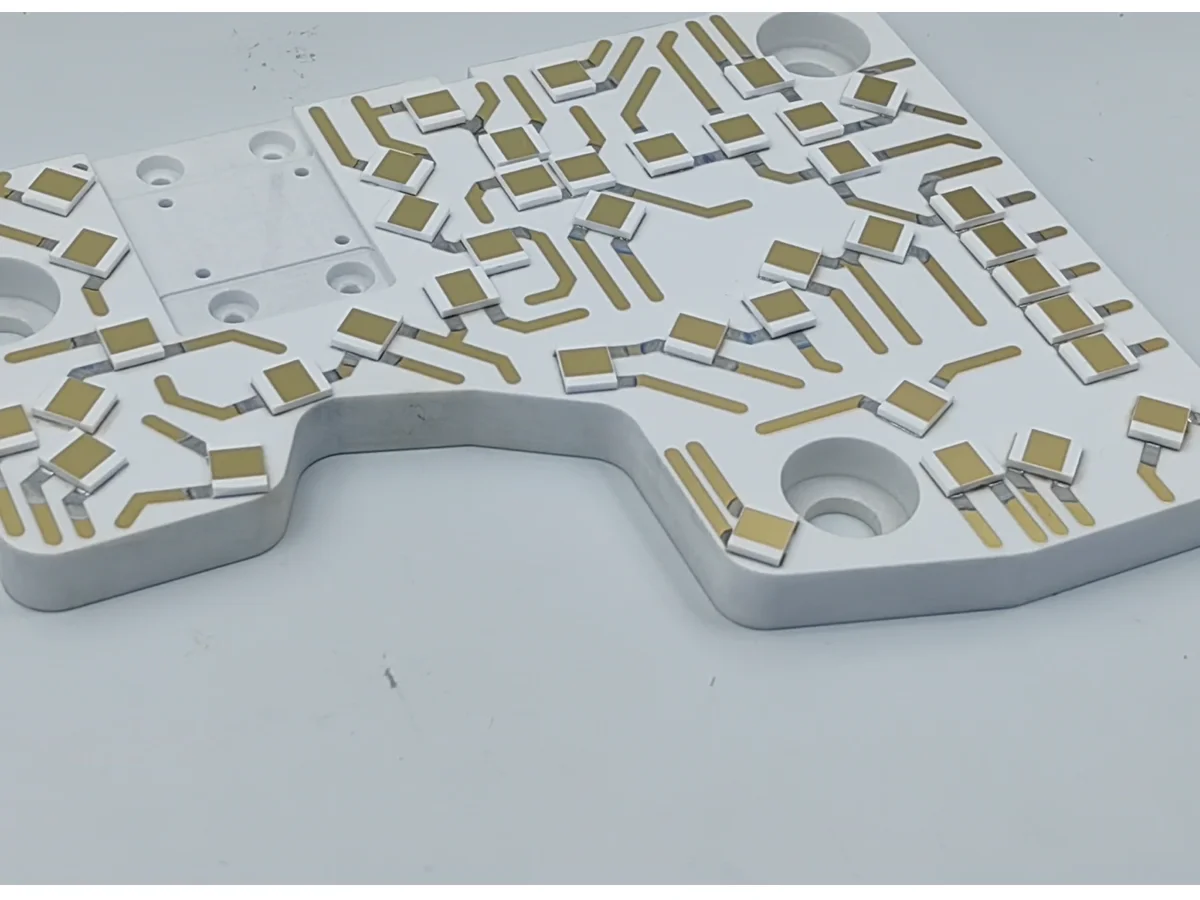
For the recess, openings and the specified nickel–gold areas, see “BH209A0-1 Metallized Alumina Substrate” and its drawing reference. In the face-on image, the recess and pad row give landmarks for matching the drawing. The complete oblique view locates the outline and the closer oblique view locates the metal pattern beside the ceramic edge. A heat path in such a part can change cross-section or encounter another material. Specify whether the order needs the bulk ceramic property or a thermal measurement of the patterned assembly.
Match the witness specimen to the ceramic and direction
A guarded comparative longitudinal measurement uses a specimen of the unknown material and reference material with known conductivity. Check whether the witness has a documented link to the ceramic grade, lot and processing condition called out on the order. The report should identify the direction of the measurement axis relative to the substrate faces. An in-plane application needs a result for that direction or a justified basis for using a result taken through the thickness.
Look at the uniform portion of the witness used to measure its temperature gradient. Ask whether the cross-section there is constant, whether it is bare ceramic, and whether the laboratory established that the selected method applies to it. The scope of ASTM E1225 addresses homogeneous opaque solids and the treatment of material transmitting infrared radiation. A report that relies on an apparent conductivity should identify it and explain its applicability at the test temperature.
Reconstruct the value from two measured gradients
Use the comparator equation only for steady, essentially one-dimensional conduction with the same axial heat rate in the specimen and meter bar. Over each measurement span, conductivity must be approximately constant or represented by a supported effective value for that span. For each body divide the magnitude of its temperature drop by the spacing between its sensors. Call the resulting gradients Gs for the specimen and Gm for the meter bar. Keep each pair of temperature points within its own material so the specimen-to-bar contact drop does not enter either gradient.
For a uniform meter bar with constant cross-sectional area over its sensor span, the meter bar gives a heat rate Q = km Am Gm. Here km is the bar’s reference conductivity for its measurement interval and Am is its cross-sectional area perpendicular to flow. Request the calibration basis and applicable temperature range for each reference bar’s conductivity. Verify that the range covers the temperatures measured over that bar’s sensor span and that the reported km applies to that interval. In the specimen the same rate is ks As Gs, giving ks = km Am Gm/(As Gs). If the areas match, ks = km Gm/Gs. Use nonzero, resolved gradients, consistent units and sensor spacings recorded for the actual measurement. Gradients in K/m and areas in m² give watts for Q and W/(m·K) for ks. Verify that both the reference and specimen cross-sections are constant over their respective gradient spans. For a varying section, obtain a justified effective area and corresponding model before using a span-average gradient.
| Available record | Check before use | Disposition |
|---|---|---|
| Typical conductivity for an identified alumina grade | Confirm the grade, temperature and units | Use only as the labelled material reference |
| Traceable bare coupon and reference bars | Identify areas, gradients, reference conductivity, steady state and loss control. For a correction, request the inputs and model for the actual specimen sensor span. | Reconstruct an uncorrected result only for common axial heat flow. If the heat rate varies along the span, obtain a justified effective rate over that span or the applicable corrected model, then assess the reported uncertainty. |
| One meter bar at each end | Use a documented heat-rate agreement criterion or a stated decision rule specifying how to use the uncertainty of the difference and its coverage. | Investigate discrepancies that fail the criterion or rule. If neither basis is available, leave the balance check unresolved. Assess specimen bypass separately even when the rates agree. |
| Product photographs of the unmounted BH209A0-1 substrate | Match the visible openings, pads and edge recess to the product drawing | Identify features on the drawing for further investigation |
| Steady temperature difference across the mounted part | Define both temperature endpoints, their measurement positions, the applicable mounting and thermal boundaries, and the heat rate corresponding to that difference. | Use these records for a separate assembly assessment. If the heat-flow boundary or the heat rate through the defined path is unresolved, leave the assembly assessment unresolved. |
Test the common-heat-flow assumption
With one meter bar at each end, infer each bar’s axial heat rate using its own conductivity at the applicable temperature. Assess the difference using an applicable documented agreement criterion or a stated decision rule that specifies how to use the uncertainty of the difference and its coverage. Account for shared inputs when evaluating that uncertainty. If neither basis is available, leave the balance check unresolved. If the rates fail the criterion or rule, check temperature stability, sensors, calibration and distributed heat exchange before using either result or their average.
Even when the meter bars agree under the applicable criterion or rule, assess heat bypass around the ceramic separately. Seek evidence for the guard, loss assessment and apparatus qualification. Record uncertainty in meter-bar conductivity, the two areas, the sensor positions and the measured temperature differences.
Keep the witness result separate from the shaped assembly
For a claim about material near a stated temperature, identify the specimen’s actual temperature span and direction. Compare any reference data at relevant conditions and record if those values are typical, specified minima or results from the current lot. Two measurements made over different temperature intervals can legitimately produce different conductivities. A typical handbook or supplier value alone does not establish an acceptance limit for the ordered item.
The BH209A0-1 drawings specify local metal areas on an alumina body. Using the entire component as a bar while assigning its outside width and thickness to As would treat the recesses, openings and coverage as a uniform section. For a bulk-ceramic assessment ask for a representative coupon and its traceability record. For a temperature rise from a particular pad into its mounting surface, identify that heat source, mounting boundary, section changes and interfaces in a separate component analysis.
What makes a result usable for procurement?
Record the witness identity and orientation, specimen and reference areas, sensor coordinates, steady readings and reference conductivity over the measured temperature range. The uncorrected gradient ratio assumes that the meter and specimen carry the same steady heat rate. If the laboratory corrects for losses, obtain its correction basis, inputs and uncertainty. Only divide a corrected axial heat rate by As Gs when that rate represents the same specimen span used for Gs and the stated one-dimensional, constant-section and conductivity assumptions apply. With appreciable distributed heat exchange the end heat rates can differ. Obtain the laboratory’s derivation of a representative axial heat rate over the sensor span, or use its validated corrected model to reconstruct the result. A corrected heat rate at a single end does not by itself establish the span value.
If a purchasing drawing sets a minimum conductivity, name the temperature, direction and acceptance procedure with it. Apply the agreed decision rule using the reported result and uncertainty. If the order calls only for a material reference value, label the value with its source and grade. If the desired answer is the thermal resistance of the assembled circuit, give the relevant part and mounting drawings and ask for evidence at those thermal boundaries.
Questions for the design review
Can I use a 20 °C catalogue value to approve measurements at a different temperature?
Identify the tested grade, direction and temperature range first. The catalogue number applies at its stated temperature and has the status given by its publisher. A procurement decision needs a requirement and an agreed decision rule for the conditions being evaluated.
Why not use the total temperature drop from one end of the stack to the other?
That drop can include both meter bars and temperature jumps at contacts. Compute each gradient from two or more known positions within the corresponding body. Then compare the specimen and reference gradients under the common steady heat-flow assumption.
Does a bare ceramic witness describe heat spreading from a finished pad?
It can supply a directional material input when the witness is representative. To predict temperatures in the shaped circuit, the assembly model also needs the actual geometry, coverage, heat source and mounting boundaries.
Prepare an engineering RFQ
- Ceramic grade, batch traceability, witness preparation and measurement axis
- Specimen temperature span, intended working temperature and agreed decision rule
- Material cross-sections, sensor positions and resolved steady temperature differences
- Reference conductivity over its measurement range, guard and loss evidence, and any correction model or justified effective axial heat rate for the actual specimen sensor span
- Measurement uncertainty, applicable procedure and qualification evidence for the comparative-bar apparatus and configuration used
- Drawing of heat source and mounting boundary if an assembly-level quantity is required
Related engineering resources
- Selecting a specified alumina grade without using purity alone
- BH209A0-1 Metallized Alumina Substrate
Measurement definitions and references
- National Bureau of Standards — thermal conductivity of ceramics by comparative longitudinal heat flow
- ASTM E1225 — scope of the steady guarded longitudinal comparison
- CoorsTek — Thick-Film Ceramic Substrates Design Guide, Typical Material Properties
- BH209A0-1 Metallized Alumina Substrate — public drawing reference